OPEN HOUSE SUNDAY - NOVEMBER 21 - 1 to 3.....One of a kind DUTCH COLONIAL in desirable Palmer Township area with over 3200 square feet. Entering the foyer you will notice immediately the crown molding and wainscoting through out the home. First floor features an upgraded kitchen w/ ss appliances, granite countertops, tiled backsplash & purified water, Culligan full house water system. Floor to ceiling stone fireplace in DR w/ beamed ceiling, great for entertaining. An added bonus is the 3 season room off DR leading to outside wrap around deck. 2nd floor featuring 4 bedroom, 2 full baths and loft/den/sitting area with fireplace. MBR ensuite w/ spacious WIC & organizers. 3 more large bedrooms & tiled full bath. Basement is a must see equipped with movie media room, tiered sitting included. Laundry room with half bath, utility sink, & so much more. Lots of storage + cabinetry. And a safe room. 2 car garage has its own furnace and heating + refrigerator. Private remote outdoor building, used as an office with electrical-internet-underground wiring, plus mini split. Must be seen to appreciate.
For sale
$595,000
10 Stonecroft Dr, Easton, PA 18045
4beds
3,330sqft
Single Family Residence
Built in 1979
0.36 Acres Lot
$592,500 Zestimate®
$179/sqft
$-- HOA
What's special
Tiled backsplashOutside wrap around deckGranite countertops
- 21 days
- 1,891
- 129
Zillow last checked:
Listing updated:
Listed by:
Donna Apgar 610-533-4391,
JPAR Action Realty 610-691-1777
Source: GLVR,MLS#: 786504 Originating MLS: Lehigh Valley MLS
Facts & features
Interior
Bedrooms & bathrooms
- Bedrooms: 4
- Bathrooms: 4
- Full bathrooms: 2
- 1/2 bathrooms: 2
Rooms
- Room types: Den, Office, Sunroom, Three Season
Primary bedroom
- Description: H/W floor + WIC with organizers
- Level: Second
- Dimensions: 15.00 x 13.00
Bedroom
- Level: Second
- Dimensions: 14.00 x 12.00
Bedroom
- Level: Second
- Dimensions: 14.00 x 13.00
Bedroom
- Level: Second
- Dimensions: 12.00 x 13.00
Primary bathroom
- Description: Tiled floor-tub and shower
- Level: Second
- Dimensions: 8.00 x 8.00
Breakfast room nook
- Description: H/W, chair rail, crown molding, custom cabinetry
- Level: First
- Dimensions: 11.00 x 14.00
Family room
- Description: H/W floor + wood burning stone Fireplace, eyeball lights, beam ceiling
- Level: First
- Dimensions: 15.00 x 18.00
Foyer
- Description: Impressive foyer w/ ceramic tile floor
- Level: First
- Dimensions: 13.00 x 14.00
Other
- Description: tiled tub & shower
- Level: Second
- Dimensions: 10.00 x 5.00
Half bath
- Description: tiled floor
- Level: First
- Dimensions: 6.00 x 5.00
Half bath
- Description: inside laundry room & utility sink
- Level: Basement
- Dimensions: 3.00 x 3.00
Kitchen
- Description: SS appliances, tile floor, granite countertops, tile backsplash
- Level: First
- Dimensions: 21.00 x 14.00
Laundry
- Description: Finished with countertops and cabinetry/half bath/utility tub
- Level: Basement
- Dimensions: 18.00 x 10.00
Living room
- Description: H/W floor with lots of eyeball lights
- Level: First
- Dimensions: 26.00 x 15.00
Media room
- Description: movie room w/projector and tiered sitting included
- Level: Basement
- Dimensions: 24.00 x 14.00
Other
- Description: walk in closet with organizers in MBR
- Level: Second
- Dimensions: 9.00 x 10.00
Other
- Description: sitting area/left/den w/ fireplace - HW floors
- Level: Second
- Dimensions: 19.00 x 12.00
Other
- Description: Partially finished
- Level: Basement
- Dimensions: 31.00 x 14.00
Other
- Description: utility room
- Level: Basement
- Dimensions: 21.00 x 14.00
Sunroom
- Description: 3 season sunroom off wrap around deck
- Level: First
- Dimensions: 15.00 x 12.00
Heating
- Ductless, Forced Air, Hot Water, Propane, Zoned
Cooling
- Central Air, Ductless, Zoned
Appliances
- Included: Dishwasher, Electric Dryer, Electric Water Heater, Disposal, Gas Oven, Gas Range, Humidifier, Microwave, Refrigerator, Washer
- Laundry: Electric Dryer Hookup, Lower Level
Features
- Breakfast Area, Cathedral Ceiling(s), Dining Area, Separate/Formal Dining Room, Entrance Foyer, High Ceilings, Home Office, Jetted Tub, Kitchen Island, Loft, Mud Room, Family Room Main Level, Utility Room, Vaulted Ceiling(s), Walk-In Closet(s), Central Vacuum
- Flooring: Carpet, Ceramic Tile, Hardwood, Tile
- Windows: Screens, Storm Window(s)
- Basement: Daylight,Full,Other,Partially Finished,Rec/Family Area
- Has fireplace: Yes
- Fireplace features: Family Room, Wood Burning
Interior area
- Total interior livable area: 3,330 sqft
- Finished area above ground: 2,780
- Finished area below ground: 550
Video & virtual tour
Property
Parking
- Total spaces: 2
- Parking features: Attached, Garage, Off Street, On Street, Garage Door Opener
- Attached garage spaces: 2
- Has uncovered spaces: Yes
Features
- Stories: 2
- Patio & porch: Deck
- Exterior features: Deck, Fence, Shed, Propane Tank - Owned
- Has spa: Yes
- Fencing: Yard Fenced
- Has view: Yes
- View description: Panoramic
Lot
- Size: 0.36 Acres
- Dimensions: 133' x 121'
- Features: Flat, Views
Details
- Additional structures: Shed(s), Studio/Office
- Parcel number: L9NW4D21D0324
- Zoning: 24MDR
- Special conditions: None
Construction
Type & style
- Home type: SingleFamily
- Architectural style: Dutch Colonial
- Property subtype: Single Family Residence
Materials
- Brick, Vinyl Siding
- Roof: Asphalt,Fiberglass
Condition
- Year built: 1979
Utilities & green energy
- Electric: 400 Amp Service, Circuit Breakers
- Sewer: Public Sewer
- Water: Public
Community & HOA
Community
- Subdivision: Not in Development
Location
- Region: Easton
Financial & listing details
- Price per square foot: $179/sqft
- Tax assessed value: $98,700
- Annual tax amount: $9,360
- Date on market: 10/30/2026
- Ownership type: Fee Simple
- Road surface type: Paved
Estimated market value
$592,500
$563,000 - $622,000
$3,474/mo
Price history
| Date | Event | Price |
|---|---|---|
| 11/4/2026 | Listed for sale | $595,000+65.3%$179/sqft |
Source:  GLVR #786504 Report a problem | ||
| 5/14/2020 | Sold | $359,900$108/sqft |
Source: GLVR #634356 Report a problem | ||
| 3/17/2020 | Listed for sale | $359,900-2.7%$108/sqft |
Source: Keller Williams Real Estate #634356 Report a problem | ||
| 11/1/2019 | Listing removed | $369,900$111/sqft |
Source: Weichert Realtors #615310 Report a problem | ||
| 9/17/2019 | Price change | $369,900-1.3%$111/sqft |
Source: Weichert Realtors #615310 Report a problem | ||
| 8/19/2019 | Price change | $374,900-2.6%$113/sqft |
Source: Weichert Realtors #615310 Report a problem | ||
| 7/9/2019 | Listed for sale | $385,000$116/sqft |
Source: Weichert Realtors #615310 Report a problem | ||
Public tax history
| Year | Property taxes | Tax assessment |
|---|---|---|
| 2026 | $9,361 +4% | $98,700 |
| 2025 | $8,997 +2.9% | $98,700 |
| 2024 | $8,747 +1.8% | $98,700 |
| 2023 | $8,591 | $98,700 |
| 2022 | $8,591 +637.6% | $98,700 |
| 2021 | $1,165 | $98,700 |
| 2020 | $1,165 | $98,700 |
| 2018 | $1,165 | $98,700 |
| 2017 | -- | $98,700 |
| 2016 | -- | $98,700 |
| 2015 | -- | $98,700 |
| 2014 | -- | $98,700 |
| 2013 | -- | $98,700 |
| 2012 | -- | $98,700 |
| 2011 | -- | $98,700 |
| 2010 | -- | $98,700 |
| 2004 | -- | $98,700 |
| 2003 | -- | $98,700 |
| 2002 | -- | $98,700 |
| 2000 | -- | $98,700 |
Find assessor info on the county website
Monthly payment
Est. payment
Payment breakdown
Explore the cost of this home by adjusting the details. Changes won't be saved.Climate risks
Neighborhood: 18045
Nearby schools
Schools provided by the listing agent
- Elementary: Tracy
- Middle: Easton
- High: Easton
- District: Easton
Source: GLVR. This data may not be complete. We recommend contacting the local school district to confirm school assignments for this home.
Similar homes
- $599,9004 bd4 ba4.2k sqft202 Lower Way Rd, Easton, PA 18045For Sale
 MLS ID #787430, Daniel D. Vialet, Keller Williams Allentown. GLVR
- $459,9004 bd3 ba1.8k sqft2223 Hackett Ave, Easton, PA 18045For Sale
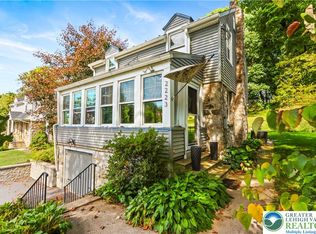 MLS ID #785245, Liz Paoletti, Equity Lehigh Valley LLC. GLVR
- $689,9005 bd4 ba2.9k sqft5 Midland Dr, Easton, PA 18045For Sale
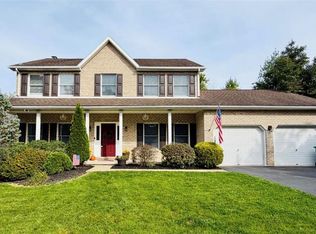 MLS ID #784817, Wes Zelenz, NZO Realty. GLVR
- $549,9005 bd4 ba3.6k sqft1255 Spring Rd, Easton, PA 18040For Sale
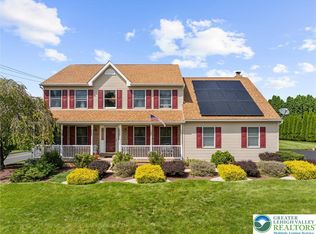 MLS ID #787860, Rennard D. Clayton, Coldwell Banker Hearthside. GLVR
- $560,0004 bd3 ba2.3k sqft4101 Hummingbird Ln, Bethlehem, PA 18020For Sale
 MLS ID #PANH2010946, Janel Loughin, Real of Pennsylvania. Bright MLS
