Welcome to 4008 Oakland Rd, Bethlehem, PA 18020! This well-maintained 4-bedroom, 2.5-bath Colonial offers over 2,400 square feet of comfortable living space, featuring spacious living areas, a partially finished basement, an attached 2-car garage, and a beautifully sized yard. Conveniently located near shopping, dining, parks, and major highways, this home is ready for its next owner. Schedule your private showing today!
For sale
Price cut: $30K (7/20)
$449,900
4008 Oakland Rd, Bethlehem, PA 18020
4beds
2,423sqft
Single Family Residence
Built in 1974
0.33 Acres Lot
$444,600 Zestimate®
$186/sqft
$-- HOA
What's special
Partially finished basementBeautifully sized yard
- 66 days
- 1,976
- 97
Zillow last checked:
Listing updated:
Listed by:
Nehemiah Lindo 610-484-8663,
Realty One Group Alliance 610-484-8663
Source: GLVR,MLS#: 780907 Originating MLS: Lehigh Valley MLS
Originating MLS: Lehigh Valley MLSFacts & features
Interior
Bedrooms & bathrooms
- Bedrooms: 4
- Bathrooms: 3
- Full bathrooms: 2
- 1/2 bathrooms: 1
Primary bedroom
- Description: Estimated only
- Level: Second
- Dimensions: 20.00 x 20.00
Bedroom
- Description: Estimated only
- Level: Second
- Dimensions: 17.00 x 11.00
Bedroom
- Description: Estimated only
- Level: Second
- Dimensions: 10.00 x 13.00
Bedroom
- Description: Estimated only
- Level: Second
- Dimensions: 9.00 x 13.00
Family room
- Description: Estimated only
- Level: First
- Dimensions: 11.00 x 17.00
Other
- Description: Estimated only
- Level: Second
- Dimensions: 8.00 x 10.00
Other
- Description: Estimated only
- Level: Second
- Dimensions: 6.00 x 10.00
Half bath
- Description: Estimated only
- Level: First
- Dimensions: 6.00 x 6.00
Kitchen
- Description: Estimated only
- Level: First
- Dimensions: 11.00 x 11.00
Living room
- Description: Estimated only
- Level: First
- Dimensions: 13.00 x 18.00
Heating
- Forced Air
Cooling
- Central Air
Appliances
- Included: Oil Water Heater
Features
- Dining Area, Separate/Formal Dining Room
- Basement: Full
Interior area
- Total interior livable area: 2,423 sqft
- Finished area above ground: 2,423
- Finished area below ground: 0
Property
Parking
- Total spaces: 2
- Parking features: Attached, Garage, Off Street
- Attached garage spaces: 2
Features
- Stories: 2
Lot
- Size: 0.33 Acres
Details
- Parcel number: M7NE4450205
- Zoning: 05MDR
- Special conditions: None
Construction
Type & style
- Home type: SingleFamily
- Architectural style: Colonial
- Property subtype: Single Family Residence
Materials
- Other
- Roof: Asphalt,Fiberglass
Condition
- Year built: 1974
Utilities & green energy
- Sewer: Public Sewer
- Water: Public
Community & HOA
Community
- Subdivision: College View Estates
Location
- Region: Bethlehem
Financial & listing details
- Price per square foot: $186/sqft
- Tax assessed value: $85,500
- Annual tax amount: $7,022
- Date on market: 7/16/2026
- Ownership type: Fee Simple
Estimated market value
$444,600
$422,000 - $467,000
$3,025/mo
Price history
| Date | Event | Price |
|---|---|---|
| 7/20/2026 | Price change | $449,900-6.3%$186/sqft |
Source:  Bright MLS #PANH2010322 Report a problem Bright MLS #PANH2010322 Report a problem | ||
| 7/16/2026 | Listed for sale | $479,900+121.2%$198/sqft |
Source:  GLVR #780907 Report a problem GLVR #780907 Report a problem | ||
| 8/16/2025 | Listing removed | $2,950$1/sqft |
Source: Zillow Rentals Report a problem | ||
| 7/24/2025 | Listed for rent | $2,950$1/sqft |
Source: Zillow Rentals Report a problem | ||
| 2/14/2024 | Listing removed | -- |
Source: GLVR #732371 Report a problem | ||
| 2/2/2024 | Listed for rent | $2,950$1/sqft |
Source: GLVR #732371 Report a problem | ||
| 1/30/2024 | Listing removed | -- |
Source: Zillow Rentals Report a problem | ||
| 12/6/2023 | Listed for rent | $2,950+68.6%$1/sqft |
Source: Zillow Rentals Report a problem | ||
| 8/8/2013 | Listing removed | $1,750$1/sqft |
Source: www.equinoxadvantage.com Report a problem | ||
| 6/14/2013 | Listed for rent | $1,750$1/sqft |
Source: www.equinoxadvantage.com Report a problem | ||
| 6/15/2009 | Sold | $217,000$90/sqft |
Source: Public Record Report a problem | ||
Public tax history
| Year | Property taxes | Tax assessment |
|---|---|---|
| 2026 | $7,023 +4.2% | $85,500 |
| 2025 | $6,740 +2.7% | $85,500 |
| 2024 | $6,561 -0.3% | $85,500 |
| 2023 | $6,583 | $85,500 |
| 2022 | $6,583 +552.5% | $85,500 |
| 2021 | $1,009 | $85,500 |
| 2020 | $1,009 | $85,500 |
| 2018 | $1,009 | $85,500 |
| 2017 | -- | $85,500 |
| 2016 | -- | $85,500 |
| 2015 | -- | $85,500 |
| 2014 | -- | $85,500 |
| 2013 | -- | $85,500 |
| 2012 | -- | $85,500 |
| 2011 | -- | $85,500 |
| 2010 | -- | $85,500 |
| 2004 | -- | $85,500 |
| 2003 | -- | $85,500 |
| 2002 | -- | $85,500 |
| 2000 | -- | $85,500 |
Find assessor info on the county website
Monthly payment
Est. payment
Payment breakdown
Explore the cost of this home by adjusting the details. Changes won't be saved.Climate risks
Neighborhood: 18020
Nearby schools
Schools provided by the listing agent
- District: Bethlehem
Source: GLVR. This data may not be complete. We recommend contacting the local school district to confirm school assignments for this home.
Similar homes
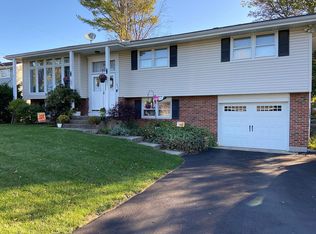
- $495,9905 bd3 ba2.4k sqft4123 Oakland Rd, Bethlehem, PA 18020For Sale
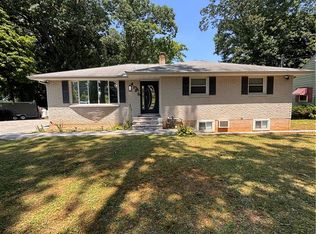 MLS ID #780676, Maxine Torres, BHHS Fox & Roach Bethlehem. GLVR
 - $469,9003 bd2 ba1.6k sqft3915 Hecktown Rd, Bethlehem, PA 18020For Sale
 MLS ID #784077, Nikki Z. Giannaras, Weichert Realtors. GLVR
 - $450,0003 bd2 ba1.9k sqft3815 Spear St, Bethlehem, PA 18020For Sale
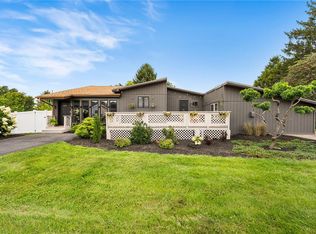 MLS ID #783798, Callie Kimmel, Redfin Corporation. GLVR
 - $469,8004 bd3 ba3.1k sqft3046 Ridon Ct, Bethlehem, PA 18020For Sale
 MLS ID #781295, Austin Brown, Realty One Group Supreme. GLVR
 - $410,0003 bd2 ba1.9k sqft4190 Hecktown Rd, Bethlehem, PA 18020For Sale
 MLS ID #PANH2009844, Ralph Harvey, ListWithFreedom.com. Bright MLS
