Highly Motivated - willing to consider all offers!! Welcome to this spacious Colonial offering 4 bedrooms, 2.5 bathrooms, a two-car garage, and a partially finished basement! The main level features a versatile layout with multiple living areas, a dining room, and an open-concept kitchen that connects seamlessly to the surrounding spaces. A convenient half bath and laundry room are located just off the kitchen. Upstairs, you'll find four bedrooms, including a primary suite with a private bathroom featuring double sinks and a walk-in closet. The additional bedrooms offer flexibility for family, guests, or a home office, while the hall bathroom also features double sinks. The partially finished basement is the perfect spot for entertaining, complete with a recreation area and a bar. An additional room provides flexible-use space, along with a separate storage and utility room. Enjoy the outdoor living space featuring an in-ground swimming pool with a fenced pool area, a cement patio, a large storage shed, and a side deck ideal for grilling. A brick outdoor fireplace adds another great feature for outdoor gatherings. Additional highlights include a new roof, some replacement windows, gas heat and a gas hot water heater installed in 2022. With multiple living spaces and plenty of outdoor amenities, this home offers room to relax, entertain, and enjoy!
For sale
Price cut: $25K (11/11)
$585,000
5045 Country Top Trl, Bethlehem, PA 18020
4beds
2,866sqft
Single Family Residence
Built in 1990
0.5 Acres Lot
$582,500 Zestimate®
$204/sqft
$-- HOA
What's special
Two-car garageNew roofLarge storage shedDining roomConvenient half bathCement patioWalk-in closet
- 24 days
- 4,227
- 254
Zillow last checked:
Listing updated:
Listed by:
Jon Campbell 610-624-2566,
Real of Pennsylvania 833-983-1954,
Bradford Long 215-595-3081,
Real of Pennsylvania
Source: GLVR,MLS#: 786682 Originating MLS: Lehigh Valley MLS
Facts & features
Interior
Bedrooms & bathrooms
- Bedrooms: 4
- Bathrooms: 3
- Full bathrooms: 2
- 1/2 bathrooms: 1
Primary bedroom
- Level: Second
- Dimensions: 17.00 x 14.00
Bedroom
- Level: Second
- Dimensions: 15.00 x 12.00
Bedroom
- Level: Second
- Dimensions: 14.00 x 11.00
Bedroom
- Level: Second
- Dimensions: 13.00 x 10.00
Primary bathroom
- Level: Second
- Dimensions: 11.00 x 8.00
Dining room
- Level: First
- Dimensions: 14.00 x 12.00
Family room
- Level: First
- Dimensions: 20.00 x 13.00
Other
- Level: Second
- Dimensions: 8.00 x 7.00
Half bath
- Level: First
- Dimensions: 5.00 x 4.00
Kitchen
- Level: First
- Dimensions: 11.00 x 11.00
Laundry
- Level: First
- Dimensions: 8.00 x 8.00
Living room
- Level: First
- Dimensions: 18.00 x 12.00
Heating
- Forced Air, Gas
Cooling
- Central Air
Appliances
- Included: Dishwasher, Electric Oven, Gas Water Heater
- Laundry: Washer Hookup, Dryer Hookup, Main Level
Features
- Attic, Dining Area, Separate/Formal Dining Room, Eat-in Kitchen, Mud Room, Family Room Main Level, Storage, Utility Room, Vaulted Ceiling(s), Walk-In Closet(s)
- Basement: Full
- Has fireplace: Yes
- Fireplace features: Family Room
Interior area
- Total interior livable area: 2,866 sqft
- Finished area above ground: 2,366
- Finished area below ground: 500
Video & virtual tour
Property
Parking
- Total spaces: 2
- Parking features: Attached, Garage, Garage Door Opener
- Attached garage spaces: 2
Features
- Stories: 2
- Patio & porch: Covered, Patio
- Exterior features: Fence, Pool, Patio, Shed
- Has private pool: Yes
- Pool features: In Ground
- Fencing: Yard Fenced
Lot
- Size: 0.5 Acres
- Features: Flat
Details
- Additional structures: Shed(s)
- Parcel number: N8NW15230205
- Zoning: 05RR
- Special conditions: None
Construction
Type & style
- Home type: SingleFamily
- Architectural style: Colonial
- Property subtype: Single Family Residence
Materials
- Brick, Vinyl Siding
- Roof: Asphalt,Fiberglass
Condition
- Year built: 1990
Utilities & green energy
- Electric: Circuit Breakers
- Sewer: Public Sewer
- Water: Public
Community & HOA
Community
- Features: Sidewalks
- Subdivision: Wagner Farms
Location
- Region: Bethlehem
Financial & listing details
- Price per square foot: $204/sqft
- Tax assessed value: $110,800
- Annual tax amount: $9,100
- Date on market: 10/21/2026
- Ownership type: Fee Simple
- Road surface type: Paved
Estimated market value
$582,500
$553,000 - $612,000
$3,522/mo
Price history
| Date | Event | Price |
|---|---|---|
| 11/11/2026 | Price change | $585,000-4.1%$204/sqft |
Source:  GLVR #786682 Report a problem | ||
| 11/2/2026 | Price change | $610,000-3.2%$213/sqft |
Source:  Bright MLS #PANH2010938 Report a problem | ||
| 10/21/2026 | Listed for sale | $630,000+59.5%$220/sqft |
Source: GLVR #786682 Report a problem | ||
| 3/30/2007 | Sold | $395,000$138/sqft |
Source: Public Record Report a problem | ||
Public tax history
| Year | Property taxes | Tax assessment |
|---|---|---|
| 2026 | $9,101 +4.2% | $110,800 |
| 2025 | $8,734 +2.7% | $110,800 |
| 2024 | $8,503 -0.3% | $110,800 |
| 2023 | $8,530 | $110,800 |
| 2022 | $8,530 +552.5% | $110,800 |
| 2021 | $1,307 | $110,800 |
| 2020 | $1,307 | $110,800 |
| 2018 | $1,307 | $110,800 |
| 2017 | -- | $110,800 |
| 2016 | -- | $110,800 |
| 2015 | -- | $110,800 |
| 2014 | -- | $110,800 |
| 2013 | -- | $110,800 |
| 2012 | -- | $110,800 |
| 2011 | -- | $110,800 |
| 2010 | -- | $110,800 +1.4% |
| 2004 | -- | $109,300 |
| 2003 | -- | $109,300 |
| 2002 | -- | $109,300 |
| 2000 | -- | $109,300 |
Find assessor info on the county website
Monthly payment
Est. payment
Payment breakdown
Explore the cost of this home by adjusting the details. Changes won't be saved.Climate risks
Neighborhood: 18020
Nearby schools
Schools provided by the listing agent
- District: Bethlehem
Source: GLVR. This data may not be complete. We recommend contacting the local school district to confirm school assignments for this home.
Similar homes
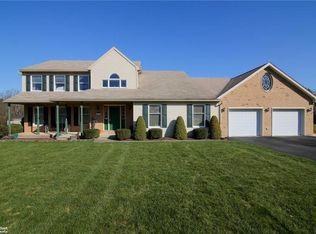
- $529,9004 bd3 ba2.7k sqft3250 Melanie Ct, Bethlehem, PA 18020For Sale
 MLS ID #786328, John Shattah, BHGRE Valley Partners-Allentwn. GLVR
- $580,0004 bd3 ba2.2k sqft3530 Church Rd, Easton, PA 18045For Sale
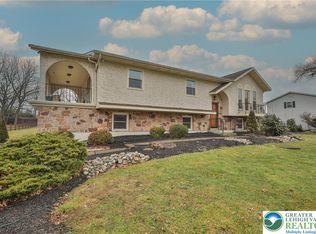 MLS ID #786832, Vivian Grey, Morganelli Properties LLC. GLVR
- $579,9005 bd3 ba2.6k sqft7058 Limerick Sq, Bethlehem, PA 18017For Sale
 MLS ID #785932, Eddie Rorrer, RE/MAX Central - Center Valley. GLVR
- $--3 bd3 ba1.7k sqft1818 Meadows Rd, Hellertown, PA 18055Auction
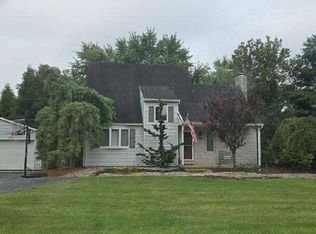 Auction.com 2
