Hardwood, tile, and marble floors define the interior of this expansive home situated in Bethlehem Township. The serene setting features a landscaped lot with a setback and a flat yard, complemented by a driveway. Two living spaces provide versatile areas for daily life, with a wooden fireplace anchoring the lower level space.
The kitchen comes equipped as the home is sold with all appliances. Two and a half baths and four bedrooms offer accommodation, with one bedroom featuring a balcony. Central air installed in 2019 provides climate control throughout the home.
French doors in the lower level living space lead out to the patio, facilitating transition to the outdoor area. An additional balcony is located off the living room, offering secondary outdoor access.
The property is located in Bethlehem Township, with proximity to shopping and schools. Access to RT22, 33, and 78 is located nearby.
For sale
$625,000
3530 Church Rd, Easton, PA 18045
4beds
2,288sqft
Single Family Residence
Built in 1979
0.82 Acres Lot
$608,700 Zestimate®
$273/sqft
$-- HOA
What's special
Wooden fireplaceFlat yardTwo living spacesFour bedrooms
- 1 day
- 461
- 51
Zillow last checked:
Listing updated:
Listed by:
Vivian Grey 484-866-0667,
Morganelli Properties LLC 484-856-8200
Source: GLVR,MLS#: 786832 Originating MLS: Lehigh Valley MLS
Facts & features
Interior
Bedrooms & bathrooms
- Bedrooms: 4
- Bathrooms: 3
- Full bathrooms: 2
- 1/2 bathrooms: 1
Heating
- Electric, Heat Pump
Cooling
- Central Air
Appliances
- Included: Dryer, Dishwasher, Electric Dryer, Electric Oven, Electric Range, Electric Water Heater, Refrigerator, Washer
- Laundry: Washer Hookup, Dryer Hookup, ElectricDryer Hookup, Lower Level
Features
- Attic, Dining Area, Separate/Formal Dining Room, Kitchen Island, Family Room Main Level, Storage
- Flooring: Ceramic Tile, Hardwood, Marble, Tile
- Basement: Daylight,Exterior Entry,Full,Finished,Other,Concrete,Walk-Out Access
- Has fireplace: Yes
- Fireplace features: Lower Level, Living Room
Interior area
- Total interior livable area: 2,288 sqft
- Finished area above ground: 2,288
- Finished area below ground: 0
Property
Parking
- Total spaces: 4
- Parking features: Attached, Driveway, Garage, Off Street, Garage Door Opener
- Attached garage spaces: 4
- Has uncovered spaces: Yes
Features
- Stories: 2
- Patio & porch: Balcony, Covered, Patio, Porch
- Exterior features: Balcony, Porch, Patio, Shed
Lot
- Size: 0.82 Acres
- Dimensions: .82
- Features: Flat, Not In Subdivision
Details
- Additional structures: Shed(s)
- Parcel number: M83A30205
- Zoning: Ob
- Special conditions: None
Construction
Type & style
- Home type: SingleFamily
- Architectural style: Bi-Level,Spanish
- Property subtype: Single Family Residence
Materials
- Stone, Stucco
- Foundation: Basement
- Roof: Asphalt,Fiberglass
Condition
- Unknown
- Year built: 1979
Utilities & green energy
- Electric: 200+ Amp Service, Circuit Breakers
- Sewer: Septic Tank
- Water: Well
Community & HOA
Community
- Security: Intercom
- Subdivision: Not in Development
Location
- Region: Easton
Financial & listing details
- Price per square foot: $273/sqft
- Tax assessed value: $82,600
- Annual tax amount: $6,784
- Date on market: 10/23/2026
- Ownership type: Fee Simple
- Road surface type: Paved
Estimated market value
$608,700
$578,000 - $639,000
$2,837/mo
Price history
| Date | Event | Price |
|---|---|---|
| 10/23/2026 | Listed for sale | $625,000+13.6%$273/sqft |
Source:  GLVR #786832 Report a problem | ||
| 6/28/2024 | Listing removed | $550,000$240/sqft |
Source: GLVR #733291 Report a problem | ||
| 4/29/2024 | Pending sale | $550,000$240/sqft |
Source: GLVR #733291 Report a problem | ||
| 4/3/2024 | Price change | $550,000-1.8%$240/sqft |
Source: GLVR #733291 Report a problem | ||
| 3/11/2024 | Price change | $560,000-1.8%$245/sqft |
Source: GLVR #733291 Report a problem | ||
| 3/1/2024 | Price change | $570,000-0.9%$249/sqft |
Source: GLVR #733291 Report a problem | ||
| 2/21/2024 | Listed for sale | $575,000$251/sqft |
Source: GLVR #733291 Report a problem | ||
| 2/21/2024 | Listing removed | $575,000$251/sqft |
Source: GLVR #732200 Report a problem | ||
| 2/12/2024 | Listed for sale | $575,000+21.1%$251/sqft |
Source: GLVR #732200 Report a problem | ||
| 2/2/2024 | Listing removed | $475,000$208/sqft |
Source: GLVR #732200 Report a problem | ||
| 1/28/2024 | Listed for sale | $475,000+21.8%$208/sqft |
Source: GLVR #732200 Report a problem | ||
| 12/18/2020 | Listing removed | $389,999$170/sqft |
Source: Keller Williams Real Estate #648320 Report a problem | ||
| 9/14/2020 | Listed for sale | $389,999+129.4%$170/sqft |
Source: Keller Williams Real Estate #648320 Report a problem | ||
| 12/2/2015 | Sold | $170,000-5.5%$74/sqft |
Source: Public Record Report a problem | ||
| 10/2/2015 | Listed for sale | $179,900$79/sqft |
Source: DLP Realty #505902 Report a problem | ||
Public tax history
| Year | Property taxes | Tax assessment |
|---|---|---|
| 2026 | $6,784 +4.2% | $82,600 |
| 2025 | $6,511 +2.7% | $82,600 |
| 2024 | $6,339 -0.3% | $82,600 |
| 2023 | $6,359 +8.7% | $82,600 +8.7% |
| 2022 | $5,851 +552.5% | $76,000 |
| 2021 | $897 | $76,000 |
| 2020 | $897 | $76,000 |
| 2018 | $897 | $76,000 |
| 2017 | -- | $76,000 |
| 2016 | -- | $76,000 |
| 2015 | -- | $76,000 |
| 2014 | -- | $76,000 |
| 2013 | -- | $76,000 |
| 2012 | -- | $76,000 |
| 2011 | -- | $76,000 |
| 2010 | -- | $76,000 |
| 2004 | -- | $76,000 |
| 2003 | -- | $76,000 |
| 2002 | -- | $76,000 |
| 2000 | -- | $76,000 |
Find assessor info on the county website
Monthly payment
Est. payment
Payment breakdown
Explore the cost of this home by adjusting the details. Changes won't be saved.Climate risks
Neighborhood: 18045
Nearby schools
Schools provided by the listing agent
- Elementary: Farmersville
- Middle: East Hills
- High: Freedom
- District: Bethlehem
Source: GLVR. This data may not be complete. We recommend contacting the local school district to confirm school assignments for this home.

Similar homes
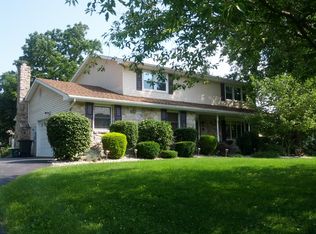
- $679,9004 bd3 ba2.4k sqft3410 Church Rd, Easton, PA 18045For Sale
 MLS ID #785427, Shabana Pathan, Keller Williams Northampton. GLVR
- $649,0005 bd3 ba2.7k sqft2819 Linden St, Bethlehem, PA 18017For Sale
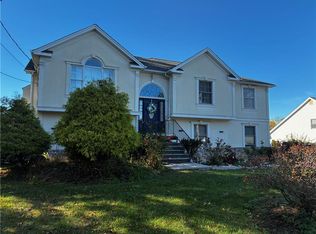 MLS ID #786496, Patricia H. Hansell, Real Estate of America. GLVR
- $465,0004 bd3 ba2.4k sqft26 Russet Dr, Easton, PA 18045For Sale
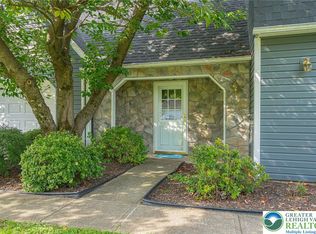 MLS ID #783230, Sean M. Mulrine, RE/MAX Real Estate. GLVR
- $599,9005 bd3 ba2.6k sqft7058 Limerick Sq, Bethlehem, PA 18017For Sale
 MLS ID #785932, Eddie Rorrer, RE/MAX Central - Center Valley. GLVR
- $659,5004 bd3 ba2.6k sqft5309 Lehnenberg Rd, Kintnersville, PA 18930For Sale
 MLS ID #PABU2133174, Mary McKiernan, Weichert Realtors - Clinton. Bright MLS
