Own a piece of Northampton history — the 1888 Klepinger Estate, a Victorian farmhouse on 2.43 private acres in Northampton, PA, in the heart of the Lehigh Valley. A spring-fed pond, classic red barn, detached 2-car garage, and outbuildings give you room for hobbies, a workshop, storage, and outdoor living most homes can't offer.
Inside, historic character meets real renovation. The kitchen was completely gutted and rebuilt—with an island, gas cooktop, and double oven—along with the main-level laundry and the second-floor full bathroom, featuring new drywall, flooring, and paint throughout. Four bedrooms are upstairs, including one that is a walkthrough and how you would access the balcony. The living room has a fireplace, and the walk-up attic is storage today with room to finish later.
Modern where it counts: ductless heating and cooling, a tankless water heater, 200-amp service, and public water. Covered front porch, upper balcony, mature trees, and a sprawling lawn.
2,797 sq ft, 4 beds, 1 full + 1 half bath. A rare combination of land, history, and modern updates — schedule your tour today.
For sale
Price cut: $10K (11/9)
$529,900
319 W 27th St, Northampton, PA 18067
4beds
2,797sqft
Farm, Single Family Residence
Built in 1888
2.43 Acres Lot
$518,400 Zestimate®
$189/sqft
$-- HOA
What's special
Victorian farmhouseSpring-fed pondUpper balconyMature treesCovered front porchTankless water heaterMain-level laundry
- 38 days
- 1,812
- 179
Zillow last checked:
Listing updated:
Listed by:
Jamie L. Achberger 484-494-2320,
EXP Realty LLC 800-397-7352
Source: GLVR,MLS#: 785827 Originating MLS: Lehigh Valley MLS
Facts & features
Interior
Bedrooms & bathrooms
- Bedrooms: 4
- Bathrooms: 2
- Full bathrooms: 1
- 1/2 bathrooms: 1
Primary bedroom
- Level: Second
- Dimensions: 15.00 x 13.00
Bedroom
- Description: Walkthrough with door to balcony
- Level: Second
- Dimensions: 19.00 x 12.00
Bedroom
- Level: Second
- Dimensions: 16.00 x 12.00
Bedroom
- Level: Second
- Dimensions: 16.00 x 13.00
Foyer
- Level: First
- Dimensions: 7.00 x 3.00
Other
- Level: Second
- Dimensions: 15.00 x 5.00
Half bath
- Level: First
- Dimensions: 5.00 x 4.00
Kitchen
- Level: First
- Dimensions: 19.00 x 17.00
Laundry
- Level: First
- Dimensions: 15.00 x 13.00
Living room
- Level: First
- Dimensions: 28.00 x 16.00
Other
- Description: Hallway
- Level: Second
- Dimensions: 9.00 x 7.00
Other
- Description: Attic
- Level: Second
- Dimensions: 24.00 x 17.00
Heating
- Ductless, Gas, Hot Water, Steam
Cooling
- Ductless
Appliances
- Included: Built-In Oven, Double Oven, Electric Dryer, Gas Cooktop, Gas Water Heater, Refrigerator, Washer, Tankless Water Heater
- Laundry: Washer Hookup, Dryer Hookup, ElectricDryer Hookup, Main Level
Features
- Attic, Dining Area, Kitchen Island, Mud Room, Storage, Utility Room
- Flooring: Carpet, Engineered Hardwood, Hardwood
- Basement: Exterior Entry,Full
- Has fireplace: Yes
- Fireplace features: Family Room
Interior area
- Total interior livable area: 2,797 sqft
- Finished area above ground: 2,797
- Finished area below ground: 0
Property
Parking
- Total spaces: 2
- Parking features: Driveway, Detached, Garage
- Garage spaces: 2
- Has uncovered spaces: Yes
Features
- Stories: 2
- Patio & porch: Balcony, Porch
- Exterior features: Balcony, Porch, Water Feature
Lot
- Size: 2.43 Acres
- Features: Flat, Pond on Lot
- Residential vegetation: Partially Wooded
Details
- Additional structures: Barn(s)
- Parcel number: L364A0522
- Zoning: 22R1
- Special conditions: None
Construction
Type & style
- Home type: SingleFamily
- Architectural style: Farmhouse,Victorian
- Property subtype: Farm, Single Family Residence
Materials
- Brick
- Foundation: Stone
- Roof: Asphalt,Fiberglass,Metal
Condition
- Year built: 1888
Utilities & green energy
- Electric: 200+ Amp Service, Circuit Breakers
- Sewer: Septic Tank
- Water: Public
Community & HOA
Community
- Subdivision: Not in Development
Location
- Region: Northampton
Financial & listing details
- Price per square foot: $189/sqft
- Tax assessed value: $78,800
- Annual tax amount: $6,841
- Date on market: 10/7/2026
- Ownership type: Fee Simple
Estimated market value
$518,400
$492,000 - $544,000
$2,899/mo
Price history
| Date | Event | Price |
|---|---|---|
| 11/9/2026 | Price change | $529,900-1.9%$189/sqft |
Source:  GLVR #785827 Report a problem | ||
| 10/16/2026 | Listed for sale | $539,900+80.6%$193/sqft |
Source:  Bright MLS #PANH2010800 Report a problem | ||
| 12/23/2021 | Sold | $299,000$107/sqft |
Source: GLVR #681105 Report a problem | ||
| 10/28/2021 | Pending sale | $299,000$107/sqft |
Source: GLVR #681105 Report a problem | ||
| 10/19/2021 | Listed for sale | $299,000$107/sqft |
Source: GLVR #681105 Report a problem | ||
Public tax history
| Year | Property taxes | Tax assessment |
|---|---|---|
| 2026 | $6,841 +5.8% | $78,800 |
| 2025 | $6,467 +2.6% | $78,800 |
| 2024 | $6,305 +23.3% | $78,800 +21.8% |
| 2023 | $5,112 +1.3% | $64,700 |
| 2022 | $5,047 +561.1% | $64,700 |
| 2021 | $763 | $64,700 |
| 2020 | $763 | $64,700 |
| 2018 | $763 | $64,700 -12.4% |
| 2017 | -- | $73,900 |
| 2016 | -- | $73,900 |
| 2015 | -- | $73,900 |
| 2014 | -- | $73,900 |
| 2013 | -- | $73,900 |
| 2012 | -- | $73,900 |
| 2011 | -- | $73,900 |
| 2010 | -- | $73,900 |
| 2004 | -- | $73,900 |
| 2003 | -- | $73,900 |
| 2002 | -- | $73,900 |
| 2000 | -- | $73,900 |
Find assessor info on the county website
Monthly payment
Est. payment
Payment breakdown
Explore the cost of this home by adjusting the details. Changes won't be saved.Climate risks
Neighborhood: 18067
Nearby schools
Schools provided by the listing agent
- High: Northampton
- District: Northampton
Source: GLVR. This data may not be complete. We recommend contacting the local school district to confirm school assignments for this home.

Similar homes
- $549,0003 bd3 ba2.4k sqft4732 Cardinal St, Schnecksville, PA 18078For Sale
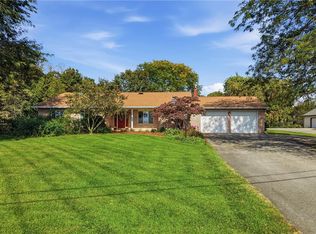 MLS ID #785454, Dorothy L. Bealer, Realty One Group Supreme. GLVR
- $699,9004 bd3 ba3.4k sqft1325 Granger Rd, Northampton, PA 18067For Sale
 MLS ID #780626, Amy L. Alpago, Weichert Realtors. GLVR
- $475,0003 bd2 ba1.9k sqft4655 Overlook Rd N, Coplay, PA 18037For Sale
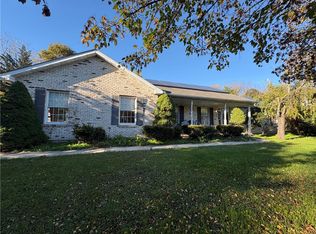 MLS ID #786506, Patrina Meixsell, BHHS Benjamin Real Estate. GLVR
- $550,0004 bd3 ba2.7k sqft2775 Kuter Rd, Bath, PA 18014For Sale
 MLS ID #784372, Doug Frederick, Howard Hanna TheFrederickGroup. GLVR
