*MORE pictures coming soon*
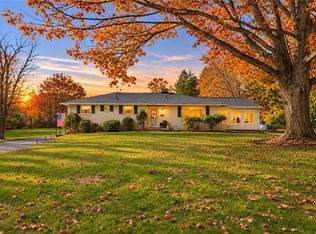
Welcome to 2152 Amlisa Road, a 4-bedroom, 2-bath bi-level on a corner lot of over an acre in Moore Township, within the Northampton Area School District. The main level offers a bright living room, formal dining area, updated kitchen, three bedrooms, and a full bath. Downstairs, a spacious family room with a pellet stove, a fourth bedroom, and a second full bath with laundry provide extra room to spread out.
Outside, a spacious deck overlooks the above-ground pool, which features a new liner and updated pump, filter, and plumbing. Enjoy the hot tub, a finished and heated two-car garage with room for projects, and driveway parking for up to eight vehicles. Paid-off solar panels, central air, and two pellet stoves round out the home, just minutes from downtown Nazareth.
Coming soon 11/19
$479,900
2152 Amlisa Rd, Nazareth, PA 18064
4beds
2,316sqft
Single Family Residence
Built in 1979
1.07 Acres Lot
$462,000 Zestimate®
$207/sqft
$-- HOA
What's special
- 3 days
- 518
- 35
Zillow last checked:
Listing updated:
Listed by:
Jay Marquez Jr 610-570-0569,
Haven Real Estate Collective 908-224-2836
Source: GLVR,MLS#: 787373 Originating MLS: Lehigh Valley MLS
Facts & features
Interior
Bedrooms & bathrooms
- Bedrooms: 4
- Bathrooms: 2
- Full bathrooms: 2
Primary bedroom
- Level: Second
- Dimensions: 16.00 x 15.00
Bedroom
- Level: Second
- Dimensions: 12.00 x 14.00
Bedroom
- Level: Second
- Dimensions: 14.00 x 12.00
Bedroom
- Level: First
- Dimensions: 12.00 x 14.00
Dining room
- Level: Second
- Dimensions: 11.00 x 14.00
Family room
- Level: First
- Dimensions: 24.00 x 16.00
Other
- Level: Second
- Dimensions: 10.00 x 6.00
Other
- Level: First
- Dimensions: 9.00 x 10.00
Kitchen
- Level: Second
- Dimensions: 12.00 x 13.00
Living room
- Level: Second
- Dimensions: 20.00 x 14.00
Heating
- Baseboard, Wood Stove
Cooling
- Central Air
Appliances
- Included: Dryer, Electric Water Heater, Microwave, Refrigerator, Washer
Features
- Dining Area
- Flooring: Hardwood, Tile, Vinyl
- Basement: Finished,Concrete,Walk-Out Access
- Has fireplace: Yes
- Fireplace features: Wood Burning
Interior area
- Total interior livable area: 2,316 sqft
- Finished area above ground: 1,576
- Finished area below ground: 740
Property
Parking
- Total spaces: 2
- Parking features: Attached, Driveway, Garage
- Attached garage spaces: 2
- Has uncovered spaces: Yes
Lot
- Size: 1.07 Acres
Details
- Parcel number: H6213K0520
- Zoning: 20SR
- Special conditions: None
Construction
Type & style
- Home type: SingleFamily
- Architectural style: Bi-Level
- Property subtype: Single Family Residence
Materials
- Aluminum Siding, Brick, Vinyl Siding
- Foundation: Basement
- Roof: Asphalt,Fiberglass
Condition
- Year built: 1979
Utilities & green energy
- Electric: 200+ Amp Service, Circuit Breakers
- Sewer: Septic Tank
- Water: Well
Community & HOA
Community
- Subdivision: Not in Development
Location
- Region: Nazareth
Financial & listing details
- Price per square foot: $207/sqft
- Tax assessed value: $66,400
- Annual tax amount: $5,134
- Date on market: 11/19/2026
- Ownership type: Fee Simple
Estimated market value
$462,000
$439,000 - $485,000
$1,917/mo
Price history
| Date | Event | Price |
|---|---|---|
| 5/22/2026 | Listing removed | $475,000$205/sqft |
Source:  GLVR #773901 Report a problem | ||
| 3/26/2026 | Listed for sale | $475,000-5%$205/sqft |
Source: GLVR #773901 Report a problem | ||
| 12/28/2025 | Listing removed | $499,900$216/sqft |
Source: GLVR #768079 Report a problem | ||
| 11/13/2025 | Listed for sale | $499,900+33.3%$216/sqft |
Source:  Bright MLS #PANH2008984 Report a problem | ||
| 3/27/2023 | Sold | $374,900$162/sqft |
Source: GLVR #706322 Report a problem | ||
| 1/26/2023 | Pending sale | $374,900$162/sqft |
Source: GLVR #706322 Report a problem | ||
| 1/9/2023 | Price change | $374,900+0.1%$162/sqft |
Source: Bright MLS #PANH2003442 Report a problem | ||
| 12/25/2022 | Price change | $374,500-0.1%$162/sqft |
Source: GLVR #706322 Report a problem | ||
| 12/7/2022 | Listed for sale | $374,900+87.9%$162/sqft |
Source: GLVR #706322 Report a problem | ||
| 12/3/2003 | Sold | $199,500$86/sqft |
Source: Public Record Report a problem | ||
Public tax history
| Year | Property taxes | Tax assessment |
|---|---|---|
| 2026 | $5,134 +3% | $66,400 |
| 2025 | $4,985 +3.5% | $66,400 |
| 2024 | $4,815 | $66,400 |
| 2023 | $4,815 | $66,400 |
| 2022 | $4,815 +514.5% | $66,400 |
| 2021 | $784 | $66,400 |
| 2020 | $784 | $66,400 |
| 2018 | $784 | $66,400 |
| 2017 | -- | $66,400 |
| 2016 | -- | $66,400 |
| 2015 | -- | $66,400 |
| 2014 | -- | $66,400 |
| 2013 | -- | $66,400 |
| 2012 | -- | $66,400 |
| 2011 | -- | $66,400 |
| 2010 | -- | $66,400 |
| 2004 | -- | $66,400 |
| 2003 | -- | $66,400 |
| 2002 | -- | $66,400 |
| 2000 | -- | $66,400 |
Find assessor info on the county website
Monthly payment
Est. payment
Payment breakdown
Explore the cost of this home by adjusting the details. Changes won't be saved.Climate risks
Neighborhood: 18064
Nearby schools
Schools provided by the listing agent
- Elementary: George Wolf Elementary School
- Middle: Northampton Area Middle School
- High: Northampton Area High School
- District: Northampton
Source: GLVR. This data may not be complete. We recommend contacting the local school district to confirm school assignments for this home.
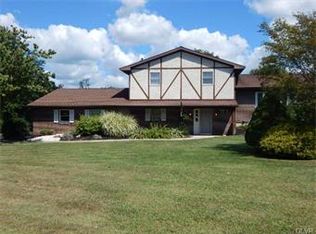
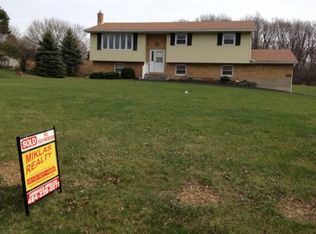
Similar homes
- $549,9004 bd3 ba2.2k sqft2468 Blue Jay Dr, Nazareth, PA 18064For Sale
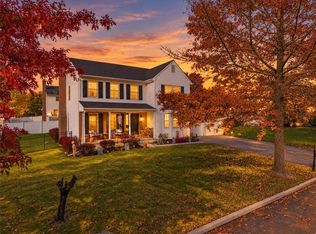 MLS ID #787139, Tisha Hall, Coldwell Banker Residential. GLVR
- $480,0004 bd3 ba2.5k sqft4208 Greenfield Rd, Bethlehem, PA 18017For Sale
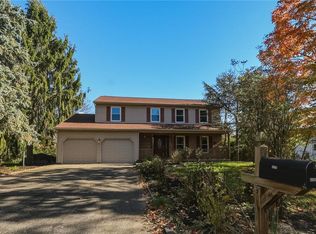 MLS ID #786883, Doug Frederick, Howard Hanna TheFrederickGroup. GLVR
- $499,0004 bd3 ba2.7k sqft3215 Darien Rd, Bethlehem, PA 18020For Sale
 MLS ID #787167, Kyle P. Spina, Realty One Group Supreme. GLVR
- $550,0004 bd3 ba2.4k sqft1478 Sanbrook Ct, Bethlehem, PA 18015For Sale
 MLS ID #787287, Kelly L. Houston, Keller Williams Northampton. GLVR
- $560,0004 bd3 ba2.3k sqft4101 Hummingbird Ln, Bethlehem, PA 18020For Sale
 MLS ID #PANH2010946, Janel Loughin, Real of Pennsylvania. Bright MLS
