Enjoy room to spread out and a backyard made for gathering at this well-maintained home on 1.01 acres in a Lehigh Township cul-de-sac. An in-ground pool, gazebo, deck, hot tub and fire pit create inviting spaces for summer afternoons and evenings outdoors. Inside, five bedrooms and two and a half baths accompany a flexible split-level layout with generous living and family rooms, a separate dining room and an eat-in kitchen overlooking the backyard. The primary bedroom features an updated en-suite bath, while first-floor laundry adds everyday convenience. A finished lower-level room provides additional space for recreation, hobbies or a home office, with separate unfinished space for storage. An attached two-car garage and rear parking pad offer practical convenience, including room for an RV or boat. Mature landscaping and views of the surrounding hills complete the setting. Come explore the indoor space, outdoor amenities and possibilities at 4683 Steven Lane.
For sale
Price cut: $30K (11/2)
$510,000
4683 Steven Ln, Walnutport, PA 18088
5beds
2,647sqft
Single Family Residence
Built in 1975
1.01 Acres Lot
$503,500 Zestimate®
$193/sqft
$-- HOA
What's special
In-ground poolFire pitAttached two-car garageHot tubFive bedroomsFirst-floor laundryMature landscaping
- 29 days
- 2,806
- 186
Likely to sell faster than
Zillow last checked:
Listing updated:
Listed by:
Paula M. Fritzinger 610-393-6433,
Koehler Marvin Realty 610-377-8000
Source: GLVR,MLS#: 785607 Originating MLS: Lehigh Valley MLS
Facts & features
Interior
Bedrooms & bathrooms
- Bedrooms: 5
- Bathrooms: 3
- Full bathrooms: 2
- 1/2 bathrooms: 1
Rooms
- Room types: Den, Office
Primary bedroom
- Description: Large en-suite bedroom
- Level: Second
- Dimensions: 18.00 x 16.00
Bedroom
- Description: This room was part of one large family room the sellers put up a temporary wall to make a first floor bedroom. This wall can easily be removed.
- Level: First
- Dimensions: 14.00 x 13.00
Bedroom
- Level: Second
- Dimensions: 11.00 x 10.00
Bedroom
- Level: Second
- Dimensions: 13.00 x 12.00
Bedroom
- Level: Third
- Dimensions: 16.00 x 15.00
Dining room
- Level: First
- Dimensions: 13.00 x 11.00
Family room
- Description: The Wall between family room and first floor bedroom can easily be removed to create a large family room with a 3 faced fireplace.
- Level: First
- Dimensions: 21.00 x 14.00
Foyer
- Level: First
- Dimensions: 14.00 x 6.00
Other
- Level: Second
- Dimensions: 8.00 x 7.00
Other
- Description: en-suite bath
- Level: Second
- Dimensions: 10.00 x 4.00
Half bath
- Description: length and width estimated
- Level: First
- Dimensions: 6.00 x 3.00
Kitchen
- Level: First
- Dimensions: 17.00 x 12.00
Living room
- Description: propane free standing stove
- Level: First
- Dimensions: 22.00 x 13.00
Other
- Description: sitting room
- Level: Third
- Dimensions: 7.00 x 6.00
Other
- Description: unfinished utility/storage
- Level: Lower
- Dimensions: 23.00 x 13.00
Recreation
- Description: This room was used as a bedroom.
- Level: Lower
- Dimensions: 21.00 x 12.00
Heating
- Electric, Forced Air, Heat Pump
Cooling
- Central Air
Appliances
- Included: Electric Oven, Electric Range, Electric Water Heater, Microwave, Refrigerator, Trash Compactor
- Laundry: Washer Hookup, Dryer Hookup, Main Level
Features
- Attic, Dining Area, Separate/Formal Dining Room, Entrance Foyer, Family Room Lower Level, Home Office, Family Room Main Level, Storage, Walk-In Closet(s)
- Flooring: Carpet, Ceramic Tile, Vinyl
- Windows: Replacement Windows
- Basement: Concrete,Rec/Family Area
- Has fireplace: Yes
- Fireplace features: Gas Log, Living Room
Interior area
- Total interior livable area: 2,647 sqft
- Finished area above ground: 2,395
- Finished area below ground: 252
Property
Parking
- Total spaces: 2
- Parking features: Attached, Driveway, Garage, Off Street, Parking Pad, Garage Door Opener
- Attached garage spaces: 2
- Has uncovered spaces: Yes
Features
- Levels: Multi/Split
- Patio & porch: Balcony, Deck, Patio, Porch
- Exterior features: Balcony, Deck, Fence, Fire Pit, Hot Tub/Spa, Pool, Porch, Patio
- Has private pool: Yes
- Pool features: In Ground
- Has spa: Yes
- Fencing: Yard Fenced
- Has view: Yes
- View description: Hills
Lot
- Size: 1.01 Acres
Details
- Additional structures: Gazebo
- Parcel number: K2NE1 1 6 0516
- Zoning: residential
- Special conditions: None
Construction
Type & style
- Home type: SingleFamily
- Architectural style: Split Level
- Property subtype: Single Family Residence
Materials
- T1-11 Siding
- Foundation: Basement
- Roof: Asphalt,Fiberglass
Condition
- Year built: 1975
Utilities & green energy
- Electric: 200+ Amp Service, Circuit Breakers
- Sewer: Septic Tank
- Water: Well
Community & HOA
Community
- Subdivision: Overbrook Heights
Location
- Region: Walnutport
Financial & listing details
- Price per square foot: $193/sqft
- Tax assessed value: $102,500
- Annual tax amount: $7,925
- Date on market: 10/6/2026
- Ownership type: Fee Simple
Estimated market value
$503,500
$478,000 - $529,000
$3,510/mo
Price history
| Date | Event | Price |
|---|---|---|
| 11/2/2026 | Price change | $510,000-5.6%$193/sqft |
Source:  GLVR #785607 Report a problem | ||
| 10/17/2026 | Price change | $540,000-1.8%$204/sqft |
Source: GLVR #785607 Report a problem | ||
| 10/6/2026 | Listed for sale | $550,000+461.2%$208/sqft |
Source: GLVR #785607 Report a problem | ||
| 10/1/1984 | Sold | $98,000$37/sqft |
Source: Agent Provided Report a problem | ||
Public tax history
| Year | Property taxes | Tax assessment |
|---|---|---|
| 2026 | $7,925 +4.4% | $102,500 |
| 2025 | $7,592 +0.8% | $102,500 |
| 2024 | $7,535 +1.8% | $102,500 |
| 2023 | $7,402 | $102,500 |
| 2022 | $7,402 +511.9% | $102,500 |
| 2021 | $1,210 | $102,500 |
| 2020 | $1,210 | $102,500 |
| 2018 | $1,210 | $102,500 |
| 2017 | -- | $102,500 |
| 2016 | -- | $102,500 |
| 2015 | -- | $102,500 |
| 2014 | -- | $102,500 |
| 2013 | -- | $102,500 |
| 2012 | -- | $102,500 |
| 2011 | -- | $102,500 |
| 2010 | -- | $102,500 |
| 2004 | -- | $102,500 |
| 2003 | -- | $102,500 |
| 2002 | -- | $102,500 |
| 2000 | -- | $102,500 |
Find assessor info on the county website
Monthly payment
Est. payment
Payment breakdown
Explore the cost of this home by adjusting the details. Changes won't be saved.Climate risks
Neighborhood: 18088
Nearby schools
Schools provided by the listing agent
- District: Northampton
Source: GLVR. This data may not be complete. We recommend contacting the local school district to confirm school assignments for this home.
Similar homes
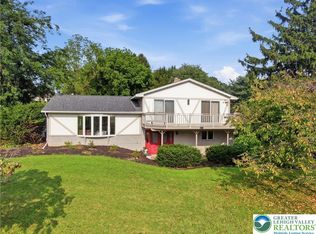
- $499,0004 bd3 ba2.7k sqft3215 Darien Rd, Bethlehem, PA 18020For Sale
 MLS ID #787167, Kyle P. Spina, Realty One Group Supreme. GLVR
- $479,9006 bd2 ba2.9k sqft7672 Hilltop Ct, New Tripoli, PA 18066For Sale
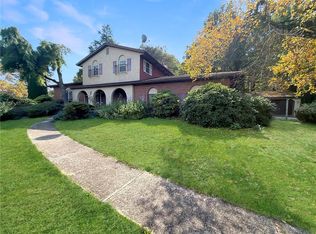 MLS ID #785635, Marty Hacker, RE/MAX Unlimited Real Estate. GLVR
- $480,0004 bd3 ba2.5k sqft4208 Greenfield Rd, Bethlehem, PA 18017For Sale
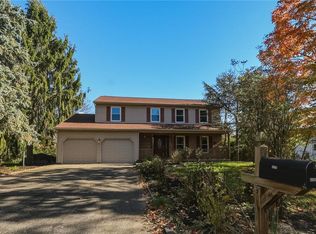 MLS ID #786883, Doug Frederick, Howard Hanna TheFrederickGroup. GLVR
- $399,0003 bd2 ba2.3k sqft7121 Kingstead Dr, Slatington, PA 18080For Sale
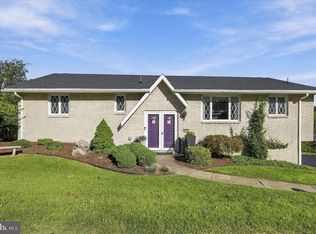
 MLS ID #PALH2016886, Noel Babyak, Keller Williams Real Estate - South Abington Twp. Bright MLS
