Live in one, rent the other. This fully renovated North Catasauqua property pairs a 4 bedroom end-of-row home with a brand-new detached 2 bedroom, 1 bath cottage and a renovated garage/workshop with its own half bath, all on an oversized 0.226-acre lot zoned R2 Two-Family. Main house: luxury vinyl plank floors, recessed lighting, arched doorways, updated kitchen with shaker cabinets and stainless appliances, renovated full bath, finished lower level with half bath and outside entrance, covered front porch, and gas hot water heat. Cottage: separate entrance, shaker kitchen with stainless appliances, ductless mini-split heat and A/C, two bedrooms with closets, tiled walk-in shower with glass door, and laundry hookups. Detached garage, driveway plus on/off-street parking, large yard, public water and sewer, 200 amp electric. Catasauqua School District. Both units vacant — move in, set your own rents, or house extended family. Immediate possession.
For sale
Price cut: $10K (11/18)
$485,000
1342 3rd St N, Catasauqua, PA 18032
6beds
2,662sqft
Single Family Residence
Built in 1923
9,844 Square Feet Lot
$475,600 Zestimate®
$182/sqft
$-- HOA
What's special
Detached garageCovered front porchLarge yardRecessed lightingLuxury vinyl plank floorsGas hot water heatArched doorways
- 9 days
- 288
- 4
Zillow last checked:
Listing updated:
Listed by:
Eury Vargas 484-387-2128,
One Valley Realty LLC 610-432-7175
Source: GLVR,MLS#: 787608 Originating MLS: Lehigh Valley MLS
Facts & features
Interior
Bedrooms & bathrooms
- Bedrooms: 6
- Bathrooms: 4
- Full bathrooms: 2
- 1/2 bathrooms: 2
Rooms
- Room types: Den, Office
Bedroom
- Level: Second
- Dimensions: 9.00 x 12.00
Bedroom
- Level: Second
- Dimensions: 15.00 x 12.00
Bedroom
- Level: Third
- Dimensions: 9.00 x 11.00
Bedroom
- Level: Third
- Dimensions: 15.00 x 12.00
Bedroom
- Description: Apartment
- Level: First
- Dimensions: 10.00 x 9.00
Bedroom
- Description: Apartment
- Level: First
- Dimensions: 13.00 x 8.00
Den
- Level: Lower
- Dimensions: 15.00 x 17.00
Dining room
- Level: First
- Dimensions: 12.00 x 10.00
Other
- Level: Second
- Dimensions: 9.00 x 8.00
Other
- Description: Apartment
- Level: First
- Dimensions: 9.00 x 4.00
Half bath
- Level: Lower
- Dimensions: 9.00 x 8.00
Half bath
- Description: workshop/garage
- Level: First
- Dimensions: 7.00 x 5.00
Kitchen
- Level: First
- Dimensions: 9.00 x 19.00
Laundry
- Level: First
- Dimensions: 5.00 x 16.00
Living room
- Level: First
- Dimensions: 15.00 x 14.00
Living room
- Description: Apartment
- Level: First
- Dimensions: 17.00 x 13.00
Heating
- Ductless, Gas, Hot Water, Radiator(s)
Cooling
- Ductless, Wall/Window Unit(s)
Appliances
- Included: Dryer, Dishwasher, Electric Water Heater, Gas Oven, Gas Range, Gas Water Heater, Microwave, Refrigerator, Washer
- Laundry: Washer Hookup, Dryer Hookup, Lower Level
Features
- Dining Area, Separate/Formal Dining Room, Eat-in Kitchen, Home Office, Mud Room, Utility Room
- Flooring: Luxury Vinyl, Luxury VinylPlank, Tile
- Basement: Exterior Entry,Egress Windows,Full,Partially Finished,Rec/Family Area
Interior area
- Total interior livable area: 2,662 sqft
- Finished area above ground: 2,282
- Finished area below ground: 380
Property
Parking
- Total spaces: 2
- Parking features: Driveway, Detached, Garage, Off Street, On Street
- Garage spaces: 2
- Has uncovered spaces: Yes
Features
- Stories: 3
- Patio & porch: Covered, Porch
- Exterior features: Porch
- Has view: Yes
- View description: Creek/Stream
- Has water view: Yes
- Water view: Creek/Stream
Lot
- Size: 9,844 Square Feet
- Features: Not In Subdivision
Details
- Additional structures: Guest House, Workshop
- Parcel number: M4SE4A 11 1 0923
- Zoning: R2-TWO-FAMILY RESIDENTIAL
- Special conditions: None
Construction
Type & style
- Home type: SingleFamily
- Architectural style: Other,Ranch
- Property subtype: Single Family Residence
Materials
- Stucco, Vinyl Siding, Wood Siding
- Roof: Asphalt,Built-Up,Fiberglass,Rolled/Hot Mop
Condition
- Year built: 1923
Utilities & green energy
- Electric: 200+ Amp Service, Circuit Breakers
- Sewer: Public Sewer
- Water: Public
Community & HOA
Community
- Subdivision: Not in Development
Location
- Region: Catasauqua
Financial & listing details
- Price per square foot: $182/sqft
- Tax assessed value: $47,400
- Annual tax amount: $4,236
- Date on market: 11/9/2026
- Ownership type: Fee Simple
Estimated market value
$475,600
$452,000 - $499,000
Not available
Price history
| Date | Event | Price |
|---|---|---|
| 11/18/2026 | Price change | $485,000-2%$182/sqft |
Source:  GLVR #787608 Report a problem | ||
| 11/9/2026 | Listed for sale | $495,000+292.9%$186/sqft |
Source: GLVR #787608 Report a problem | ||
| 7/4/2025 | Listing removed | $2,400$1/sqft |
Source: GLVR #758603 Report a problem | ||
| 6/3/2025 | Listed for rent | $2,400$1/sqft |
Source: GLVR #758603 Report a problem | ||
| 4/15/2015 | Sold | $126,000$47/sqft |
Source: GLVR #488884 Report a problem | ||
Public tax history
Tax history is unavailable.
Monthly payment
Est. payment
Payment breakdown
Explore the cost of this home by adjusting the details. Changes won't be saved.Climate risks
Neighborhood: North Catasauqua
Nearby schools
Schools provided by the listing agent
- District: Catasauqua
Source: GLVR. This data may not be complete. We recommend contacting the local school district to confirm school assignments for this home.

Similar homes
- $499,0005 bd2 ba2.6k sqft1185 Claire St, Bethlehem, PA 18017For Sale
 MLS ID #787250, Lynne D. Kounoupis, RE/MAX Unlimited Real Estate. GLVR
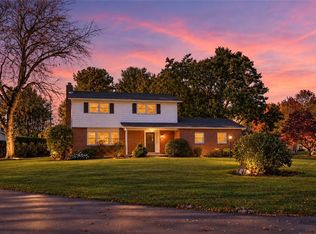
- $449,0004 bd2 ba2.4k sqft2145 Mark Twain Cir, Bethlehem, PA 18017For Sale
 MLS ID #786992, Christopher T. Hanna, RE/MAX Real Estate. GLVR
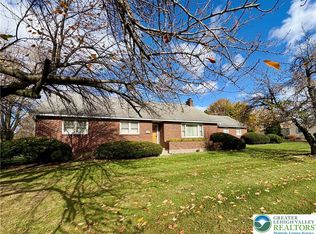
- $439,9005 bd3 ba2.4k sqft9349 Hamilton Blvd, Breinigsville, PA 18031For Sale
 MLS ID #787726, William R Hall, BHHS Fox & Roach - Allentown. GLVR
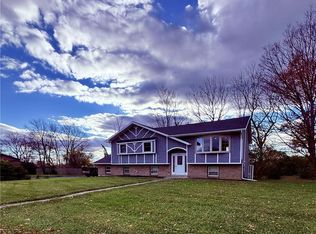
- $397,5004 bd2 ba2k sqft7571 Richard Ln, Bath, PA 18014For Sale
 MLS ID #787799, David Feinberg, RE/MAX Central - Center Valley. GLVR
