Tucked away on 7 private, wooded acres, featuring a stunning pond with a lighted fountain, that is stocked with bass and has a dock for fishing or relaxing. This exceptional historic farmhouse offers the perfect blend of timeless character and peaceful country living. Surrounded by mature trees, the property provides a rare opportunity to own a truly serene retreat with endless possibilities. Rich in historic charm, this home has been featured on the Governor Wolf Christmas Home Tour. An expansive deck overlooks a stream, 500 daffodil plants, and a wildflower field. The front entryway with slate floors leads to a dining room and large and modern eat-in kitchen with vaulted ceilings, and sliders to the deck. To the right, the living room features original beams, deep window sills, and a propane fireplace. A first floor bedroom and full bathroom complete the first level. Upstairs find three bedrooms (one is a walk-through) with gorgeous wide-plank original hardwood floors and another full bathroom. A bonus loft area overlooks the kitchen and is perfect for an office, den, or play area. The lower level is accessed by a spiral staircase as well as standard staircase, and features two living areas, a den/office, and a third full bathroom. A substantially sized barn adds incredible versatility and charm. A beautifully finished she-shed with electricity offers many possibilities. Brand New well installed in 2021, plus a generator is included for back-up power. Whether you’re seeking a private homestead, a weekend escape, or a one of a kind property with room to grow, this remarkable estate delivers a lifestyle that’s increasingly hard to find.
For sale
$750,000
1325 Granger Rd, Northampton, PA 18067
4beds
3,459sqft
Farm, Single Family Residence
Built in 1900
7.08 Acres Lot
$728,800 Zestimate®
$217/sqft
$-- HOA
What's special
Exceptional historic farmhouseSliders to the deckDining roomSurrounded by mature trees
- 72 days
- 1,860
- 182
Zillow last checked:
Listing updated:
Listed by:
Amy L. Alpago 610-762-3155,
Weichert Realtors 610-865-5555
Source: GLVR,MLS#: 780626 Originating MLS: Lehigh Valley MLS
Originating MLS: Lehigh Valley MLSFacts & features
Interior
Bedrooms & bathrooms
- Bedrooms: 4
- Bathrooms: 3
- Full bathrooms: 3
Bedroom
- Level: First
- Dimensions: 14.00 x 11.00
Bedroom
- Level: Second
- Dimensions: 10.00 x 8.00
Bedroom
- Description: walk through
- Level: Second
- Dimensions: 12.00 x 10.00
Bedroom
- Level: Second
- Dimensions: 12.00 x 9.00
Den
- Level: Lower
- Dimensions: 9.00 x 14.00
Dining room
- Level: First
- Dimensions: 12.00 x 10.00
Family room
- Level: Lower
- Dimensions: 11.00 x 22.00
Family room
- Level: Lower
- Dimensions: 14.00 x 22.00
Foyer
- Level: First
- Dimensions: 10.00 x 8.00
Other
- Level: First
- Dimensions: 9.00 x 5.00
Other
- Level: Second
- Dimensions: 8.00 x 6.00
Other
- Level: Lower
- Dimensions: 7.00 x 5.00
Kitchen
- Level: First
- Dimensions: 17.00 x 18.00
Living room
- Level: First
- Dimensions: 18.00 x 19.00
Other
- Description: Loft area
- Level: Second
- Dimensions: 13.00 x 11.00
Heating
- Oil
Cooling
- Central Air
Appliances
- Included: Dishwasher, Electric Dryer, Electric Water Heater, Gas Oven, Gas Range, Microwave, Refrigerator, Washer
- Laundry: Electric Dryer Hookup, Lower Level
Features
- Dining Area, Separate/Formal Dining Room, Entrance Foyer, Eat-in Kitchen, Family Room Lower Level, Kitchen Island, Loft, Family Room Main Level, Vaulted Ceiling(s)
- Flooring: Hardwood, Linoleum, Luxury Vinyl, Luxury VinylPlank, Slate, Tile
- Basement: Partially Finished,Walk-Out Access
- Has fireplace: Yes
- Fireplace features: Living Room
Interior area
- Total interior livable area: 3,459 sqft
- Finished area above ground: 2,275
- Finished area below ground: 1,184
Property
Parking
- Total spaces: 2
- Parking features: Driveway, Detached, Garage, Off Street
- Garage spaces: 2
- Has uncovered spaces: Yes
Features
- Stories: 2
- Patio & porch: Deck, Porch
- Exterior features: Deck, Porch, Shed, Water Feature
- Has view: Yes
- View description: Lake, Panoramic, Creek/Stream
- Has water view: Yes
- Water view: Lake,Creek/Stream
Lot
- Size: 7.08 Acres
- Features: Pond on Lot
Details
- Additional structures: Barn(s), Shed(s)
- Parcel number: K4230501
- Zoning: Ra-Residential Agricultur
- Special conditions: None
Construction
Type & style
- Home type: SingleFamily
- Architectural style: Colonial,Farmhouse
- Property subtype: Farm, Single Family Residence
Materials
- Brick, Stone, Wood Siding
- Roof: Asphalt,Fiberglass
Condition
- Year built: 1900
Utilities & green energy
- Electric: Circuit Breakers
- Sewer: Septic Tank
- Water: Well
Community & HOA
Community
- Subdivision: Not in Development
Location
- Region: Northampton
Financial & listing details
- Price per square foot: $217/sqft
- Tax assessed value: $86,900
- Annual tax amount: $6,458
- Date on market: 7/14/2026
- Ownership type: Fee Simple
Estimated market value
$728,800
$692,000 - $765,000
$2,788/mo
Price history
| Date | Event | Price |
|---|---|---|
| 7/14/2026 | Listed for sale | $750,000+85.2%$217/sqft |
Source:  GLVR #780626 Report a problem GLVR #780626 Report a problem | ||
| 1/23/2020 | Sold | $405,000-5.1%$117/sqft |
Source: GLVR #625727 Report a problem | ||
| 10/9/2019 | Listed for sale | $426,900+21.5%$123/sqft |
Source: RE/MAX Reliance #625727 Report a problem | ||
| 12/27/2012 | Sold | $351,400+0.4%$102/sqft |
Source: GLVR #432581 Report a problem | ||
| 8/6/2012 | Price change | $349,900-11.4%$101/sqft |
Source: Prudential Patt, White Real Estate #432581 Report a problem | ||
| 6/21/2012 | Listed for sale | $395,000$114/sqft |
Source: PW Fox Real Estate LP #432581 Report a problem | ||
Public tax history
| Year | Property taxes | Tax assessment |
|---|---|---|
| 2026 | $6,458 +3.1% | $86,900 |
| 2025 | $6,263 +0.8% | $86,900 |
| 2024 | $6,214 | $86,900 |
| 2023 | $6,214 | $86,900 |
| 2022 | $6,214 +506% | $86,900 |
| 2021 | $1,025 | $86,900 |
| 2020 | $1,025 | $86,900 |
| 2018 | $1,025 | $86,900 |
| 2017 | -- | $86,900 |
| 2016 | -- | $86,900 |
| 2015 | -- | $86,900 |
| 2014 | -- | $86,900 |
| 2013 | -- | $86,900 |
| 2012 | -- | $86,900 |
| 2011 | -- | $86,900 |
| 2010 | -- | $86,900 +16.5% |
| 2004 | -- | $74,600 |
| 2003 | -- | $74,600 |
| 2002 | -- | $74,600 |
| 2000 | -- | $74,600 |
Find assessor info on the county website
Monthly payment
Est. payment
Payment breakdown
Explore the cost of this home by adjusting the details. Changes won't be saved.Climate risks
Neighborhood: 18067
Nearby schools
Schools provided by the listing agent
- Elementary: Lehigh Elementary School
- Middle: Northampton Area Middle School
- High: Northampton Area High School
- District: Northampton
Source: GLVR. This data may not be complete. We recommend contacting the local school district to confirm school assignments for this home.
Similar homes
- $399,9004 bd2 ba2.4k sqft2307 Howertown Rd, Northampton, PA 18067For Sale
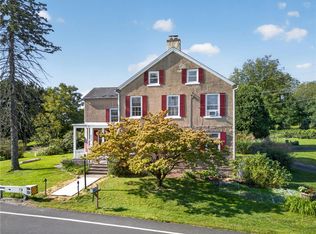 MLS ID #784802, Tiffany A. Nelson, BHHS Fox & Roach - Allentown. GLVR
 - $785,0004 bd4 ba3.6k sqft295 Crown View Ave, Stockertown, PA 18083For Sale
 MLS ID #784438, Alexis Oakley, Weichert Realtors. GLVR
 - $695,0004 bd3 ba3.5k sqft988 Hoch Rd, Danielsville, PA 18038For Sale
 MLS ID #778620, Randy Beitler, Howard Hanna TheFrederickGroup. GLVR
 - $644,0004 bd3 ba3.7k sqft2115 Terry Rd, Nazareth, PA 18064For Sale
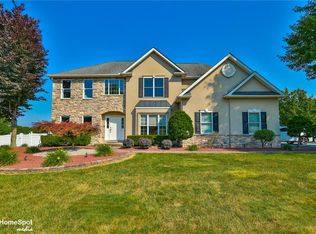 MLS ID #780224, Jill Koch, BHHS - Choice Properties. GLVR
 - $420,0004 bd2 ba2.6k sqft1901 Northampton Ave, Northampton, PA 18067For Sale
 MLS ID #PANH2010620, Vanessa Anthony, Iron Valley Real Estate Keystone. Bright MLS
