Welcome to this spacious and beautifully maintained home in the highly desirable Steeplechase subdivision of Forks Township. Nestled on a quiet street in a charming neighborhood, this property offers both comfort and flexibility for today’s lifestyle.
Featuring 5 bedrooms and 3.5 bathrooms, this home includes a primary suite upstairs with a large full bath, a huge walk in closet, separate second closet, as well as a cozy fireplace. Three more bedrooms and an additional full bath are also located on the second floor, offering a well-designed and functional layout. There is a second primary suite located on the first floor with a private full bath providing excellent options for multi-generational living or guests.
The main level includes a bright living room with a fireplace, a convenient half bath, and first-floor laundry. A clean, full basement with an egress window offers potential for additional living space, home office, or recreation area.
Additional highlights include a two-car garage, outdoor shed, and access to the neighborhood’s scenic walking path that winds throughout the community.
Located in a sought-after area close to local amenities, this home combines space, versatility, and a prime location—ready for its next owner to make it their own.
For sale
$640,000
4217 Shadowstone Dr, Easton, PA 18040
5beds
3,020sqft
:
Get pre-qualified$4,234/mo
Single Family Residence
Built in 2004
10,367 Square Feet Lot
$-- Zestimate®
$212/sqft
$-- HOA
What's special
- 81 days |
- 908 |
- 27 |
Zillow last checked:
Listing updated:
Listed by:
Kristin Polet 888-397-7352,
EXP Realty LLC 888-397-7352
Source: GLVR,MLS#: 775605 Originating MLS: Lehigh Valley MLS
Originating MLS: Lehigh Valley MLSFacts & features
Interior
Bedrooms & bathrooms
- Bedrooms: 5
- Bathrooms: 4
- Full bathrooms: 3
- 1/2 bathrooms: 1
Primary bedroom
- Level: Second
- Dimensions: 21.00 x 15.00
Bedroom
- Description: Large first floor bedroom with in-suite bathroom
- Level: First
- Dimensions: 17.00 x 22.00
Bedroom
- Level: Second
- Dimensions: 13.00 x 12.00
Bedroom
- Level: Second
- Dimensions: 13.00 x 14.00
Bedroom
- Level: Second
- Dimensions: 11.00 x 11.00
Primary bathroom
- Level: Second
- Dimensions: 10.00 x 14.00
Breakfast room nook
- Level: First
- Dimensions: 7.00 x 15.00
Dining room
- Level: First
- Dimensions: 13.00 x 13.00
Family room
- Level: First
- Dimensions: 18.00 x 16.00
Foyer
- Level: First
- Dimensions: 6.00 x 11.00
Other
- Description: In-suite bathroom for first floor bedroom
- Level: First
- Dimensions: 7.00 x 8.00
Other
- Level: Second
- Dimensions: 8.00 x 11.00
Half bath
- Level: First
- Dimensions: 6.00 x 5.00
Kitchen
- Level: First
- Dimensions: 9.00 x 13.00
Laundry
- Level: First
- Dimensions: 6.00 x 6.00
Living room
- Level: First
- Dimensions: 13.00 x 14.00
Heating
- Forced Air, Gas, Zoned
Cooling
- Central Air
Appliances
- Included: Dishwasher, Gas Oven, Gas Water Heater, Microwave
- Laundry: Main Level
Features
- Cedar Closet(s), Dining Area, Separate/Formal Dining Room, Entrance Foyer, Eat-in Kitchen, Kitchen Island, Family Room Main Level, Vaulted Ceiling(s), Walk-In Closet(s)
- Basement: Egress Windows,Concrete
Interior area
- Total interior livable area: 3,020 sqft
- Finished area above ground: 3,020
- Finished area below ground: 0
Video & virtual tour
Property
Parking
- Total spaces: 2
- Parking features: Attached, Garage
- Attached garage spaces: 2
Features
- Stories: 2
- Patio & porch: Deck
- Exterior features: Deck, Shed
Lot
- Size: 10,367 Square Feet
Details
- Additional structures: Shed(s)
- Parcel number: J9 6 49 0311
- Zoning: 11R12
- Special conditions: None
Construction
Type & style
- Home type: SingleFamily
- Architectural style: Colonial
- Property subtype: Single Family Residence
Materials
- Vinyl Siding
- Foundation: Basement
- Roof: Asphalt,Fiberglass
Condition
- Year built: 2004
Utilities & green energy
- Sewer: Public Sewer
- Water: Public
Community & HOA
Community
- Subdivision: Steeplechase
Location
- Region: Easton
Financial & listing details
- Price per square foot: $212/sqft
- Tax assessed value: $120,300
- Annual tax amount: $11,048
- Date on market: 5/6/2026
- Cumulative days on market: 82 days
- Ownership type: Fee Simple
Estimated market value
Not available
Estimated sales range
Not available
$3,015/mo
Price history
| Date | Event | Price |
|---|---|---|
| 5/8/2026 | Listed for sale | $640,000+68.5%$212/sqft |
Source:  GLVR #775605 Report a problem GLVR #775605 Report a problem | ||
| 9/14/2017 | Listing removed | $379,900$126/sqft |
Source: Real Living Action Realty #550472 Report a problem | ||
| 6/11/2017 | Listed for sale | $379,900$126/sqft |
Source: Real Living Action Realty #550472 Report a problem | ||
| 7/9/2016 | Listing removed | -- |
Source: Auction.com Report a problem | ||
| 6/11/2016 | Listed for sale | -- |
Source: Auction.com Report a problem | ||
| 10/10/2009 | Listing removed | $379,900$126/sqft |
Source: Prudential Patt, White Real Estate #334625 Report a problem | ||
| 8/12/2009 | Price change | $379,900-5%$126/sqft |
Source: Prudential Patt, White Real Estate #334625 Report a problem | ||
| 5/15/2009 | Listed for sale | $399,900+30.2%$132/sqft |
Source: Prudential Patt, White Real Estate #334625 Report a problem | ||
| 4/21/2004 | Sold | $307,170$102/sqft |
Source: Agent Provided Report a problem | ||
Public tax history
| Year | Property taxes | Tax assessment |
|---|---|---|
| 2025 | $10,725 +1.7% | $120,300 |
| 2024 | $10,541 +1.5% | $120,300 |
| 2023 | $10,381 | $120,300 |
| 2022 | $10,381 +631.3% | $120,300 |
| 2021 | $1,420 | $120,300 |
| 2020 | $1,420 | $120,300 |
| 2018 | $1,420 | $120,300 |
| 2017 | -- | $120,300 |
| 2016 | -- | $120,300 |
| 2015 | -- | $120,300 |
| 2014 | -- | $120,300 |
| 2013 | -- | $120,300 |
| 2012 | -- | $120,300 |
| 2011 | -- | $120,300 |
| 2010 | -- | $120,300 +13.6% |
| 2004 | -- | $105,900 |
Find assessor info on the county website
Monthly payment
Est. payment
Payment breakdown
Explore the cost of this home by adjusting the details. Changes won't be saved.Climate risks
Neighborhood: 18040
Nearby schools
GreatSchools rating
- 7/10Shawnee El SchoolGrades: K-5Distance: 3.1 mi
- 4/10Easton Area Middle SchoolGrades: 6-8Distance: 3.1 mi
- 4/10Easton Area High SchoolGrades: 9-12Distance: 4.6 mi
Schools provided by the listing agent
- Elementary: Shawnee
- Middle: Easton
- High: Easton
- District: Easton
Source: GLVR. This data may not be complete. We recommend contacting the local school district to confirm school assignments for this home.
- $562,7004 bd4 ba2.3k sqft4229 Shadowstone Dr, Easton, PA 18040Off Market
- $515,0004 bd4 ba4.2k sqft4205 Shadowstone Dr, Easton, PA 18040Sold

- $588,5004 bd2 ba2.7k sqft4133 Foxwood Cir, Easton, PA 18040Off Market
- $565,4004 bd3 ba2.1k sqft4241 Shadowstone Dr, Easton, PA 18040Off Market
- $558,8004 bd2 ba2.4k sqft4212 Shadowstone Dr, Easton, PA 18040Off Market
- $613,2004 bd2 ba2.4k sqft4200 Shadowstone Dr, Easton, PA 18040Off Market
- $569,1004 bd3 ba2.4k sqft4224 Shadowstone Dr, Easton, PA 18040Off Market
- $593,1004 bd2 ba2.4k sqft4121 Foxwood Cir, Easton, PA 18040Off Market
A local agent can set up tours, give advice and negotiate with sellers.
Similar homes
- $649,9004 bd3 ba3.1k sqft780 Ramblewood Dr, Easton, PA 18040For Sale
 MLS ID #778297, Shabana Pathan, Keller Williams Northampton. GLVR
 - $650,0005 bd4 ba3.2k sqft4894 Concord Dr, Easton, PA 18045For Sale
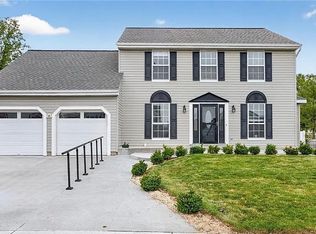 MLS ID #773524, Quinn Fenwick, Century 21 Ramos Realty. GLVR
 - $575,0004 bd3 ba2.4k sqft3 Dusty Rd, Easton, PA 18045For Sale
 MLS ID #778180, Christopher C. George, Coldwell Banker Hearthside. GLVR
 - $675,0003 bd4 ba3.2k sqft42 Clairmont Ave, Easton, PA 18045For Sale
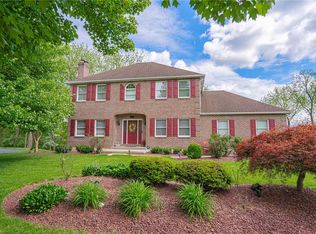 MLS ID #777148, Thomas W Woodring, RE/MAX Real Estate. GLVR
 - $719,9004 bd4 ba4.4k sqft7 Lower Way Rd, Easton, PA 18045For SaleMLS ID #773426, Shabana Pathan, Keller Williams Northampton. GLVR
- $449,9993 bd3 ba1.8k sqft576 Horseshoe Dr, Easton, PA 18040For SaleMLS ID #780766, Daniel Demers, Sell Your Home Services. GLVR
- $389,9003 bd2 ba1.9k sqft525 Apple Hill Dr, Easton, PA 18040For SaleMLS ID #781181, Laura Gibki, RE/MAX Real Estate. GLVR
- $659,0004 bd3 ba3.7k sqft2115 Terry Rd, Nazareth, PA 18064For SaleMLS ID #780224, Jill Koch, BHHS - Choice Properties. GLVR
- $765,0004 bd3 ba2.7k sqft477 Newlins Rd E, Easton, PA 18040For SaleMLS ID #776090, Maxine Torres, BHHS Fox & Roach Bethlehem. GLVR
- $459,0003 bd3 ba2.1k sqft1875 Jenkins Dr, Easton, PA 18040For SaleMLS ID #776289, Anne E. Goldstein, CENTURY 21 Pinnacle. GLVR
- $849,9004 bd3 ba4k sqft860 Newlins Rd E, Easton, PA 18040For SaleMLS ID #778449, Christopher Forister, BHHS Fox & Roach Easton. GLVR
- $769,9004 bd3 ba3.1k sqft4415 Crosswinds Dr, Easton, PA 18045For SaleMLS ID #775926, Shabana Pathan, Keller Williams Northampton. GLVR
- $839,0005 bd4 ba3.7k sqft37 Saddle Ln, Easton, PA 18045For SaleMLS ID #778724, Preety Minhas, Saffron Real Estate. GLVR
- $580,0003 bd3 ba2.9k sqft317 S Hokendauqua Dr, Northampton, PA 18067For SaleMLS ID #781034, Rob McCann, Assist 2 Sell Buyers & Sellers. GLVR
- $759,9004 bd3 ba2.6k sqft77 Tumble Creek Rd #14, Easton, PA 18042New ConstructionMLS ID #771254, Nicolise Barr, Tuskes Realty. GLVR
- $470,0003 bd2 ba2.2k sqft719 Main St, Tatamy, PA 18085For SaleMLS ID #779024, Cathy W. Taylor, RE/MAX Real Estate. GLVR
- $739,0006 bd4 ba3.4k sqft15 Spring Water Ct, Easton, PA 18042For SaleMLS ID #771981, Anna Ames, Weichert Realtors. GLVR
- $505,0003 bd2 ba2.4k sqft9 Devonshire Dr, Easton, PA 18045For SaleMLS ID #777662, Cathy W. Taylor, RE/MAX Real Estate. GLVR
- $625,0003 bd3 ba3.2k sqft947 Tamenend Rd, Bath, PA 18014For SaleMLS ID #779516, Fred Hutterer Jr., Keller Williams Northampton. GLVR
- $525,0003 bd3 ba3k sqft44 W 4th St, Nazareth, PA 18064For SaleMLS ID #776860, Joseph P. Hill, HomeStarr Realty. GLVR
