Discover unparalleled elegance in this tastefully appointed residence, a former model home nestled within the highly sought-after 55+ active adult community of Riverview Estates. This exquisite property boasts upgraded craftsmanship and outstanding architectural finishes throughout its generous 2923 square feet of living space, featuring 2 bedrooms and 2.5 bathrooms across two stories. An inviting wraparound porch gracefully ushers you into a spacious foyer, revealing a seamless open-concept floor plan designed for sophisticated living and effortless entertaining. The gourmet kitchen, a true centerpiece, features a large center island, an expansive eating area, and flows openly into the impressive two-story family room, which is highlighted by a cozy gas fireplace. Beyond the kitchen, a formal living room and dining room offer additional versatile spaces for gatherings. The first-floor Owner's Suite provides a serene retreat, complete with a tray ceiling, two large walk-in closets, and direct access to the deck. Its private bath is a spa-like sanctuary, offering a double bowl vanity, a custom double-headed shower with dual built-in seats, and a luxurious soaking tub. A convenient laundry/mudroom and a half bath complete the first level. The second floor presents an ideal arrangement for guests, offering a comfortable bedroom with a full bath and a loft that overlooks the great room below. Abundant windows ensure natural light bathes every corner of this home. Enjoy your morning coffee and peaceful relaxation in the bright, inviting sunroom or on your private 16 x 12 deck, which offers picturesque views of the 15th fairway of the golf course. Experience maintenance-free living in a vibrant community, ideally located with easy access to highways, shopping, and hospitals. This remarkable home offers a lifestyle of comfort and convenience.
For sale
$649,900
2445 Napa Dr, Forks Twp, PA 18040
2beds
2,879sqft
:
Get pre-qualified$4,762/mo
Townhouse, Condominium, Single Family Residence
Built in 2008
-- sqft lot
$-- Zestimate®
$226/sqft
$420/mo HOA
What's special
Half bathBright inviting sunroomLuxurious soaking tubUpgraded craftsmanshipDining roomExpansive eating areaOutstanding architectural finishes
- 2 days |
- 127 |
- 2 |
Zillow last checked:
Listing updated:
Listed by:
Sophia Frederick 610-216-0879,
Howard Hanna TheFrederickGroup 610-398-0411
Source: GLVR,MLS#: 781306 Originating MLS: Lehigh Valley MLS
Originating MLS: Lehigh Valley MLSFacts & features
Interior
Bedrooms & bathrooms
- Bedrooms: 2
- Bathrooms: 3
- Full bathrooms: 2
- 1/2 bathrooms: 1
Rooms
- Room types: Sunroom, Three Season
Heating
- Forced Air, Gas
Cooling
- Central Air, Ceiling Fan(s)
Appliances
- Included: Gas Cooktop, Gas Oven, Gas Range, Gas Water Heater, Microwave, Refrigerator
- Laundry: Main Level
Features
- Attic, Dining Area, Separate/Formal Dining Room, Entrance Foyer, Eat-in Kitchen, Kitchen Island, Loft, Mud Room, Family Room Main Level, Storage, Traditional Floorplan, Utility Room, Vaulted Ceiling(s), Walk-In Closet(s)
- Flooring: Carpet, Ceramic Tile, Hardwood
- Windows: Screens
- Basement: Daylight,Exterior Entry,Concrete,Sump Pump,Walk-Out Access
- Has fireplace: Yes
- Fireplace features: Living Room
Interior area
- Total interior livable area: 2,879 sqft
- Finished area above ground: 2,879
- Finished area below ground: 0
Property
Parking
- Total spaces: 2
- Parking features: Built In, Driveway, Garage, Off Street, Garage Door Opener
- Garage spaces: 2
- Has uncovered spaces: Yes
Features
- Stories: 2
- Patio & porch: Covered, Deck, Porch
- Exterior features: Deck, Porch
- Has view: Yes
- View description: Hills, Valley, Golf Course
Lot
- Size: 3,049 Square Feet
- Features: Backs to Common Grounds, Views
Details
- Parcel number: K10116B390311
- Zoning: R20-Low Density Residenti
- Special conditions: None
Construction
Type & style
- Home type: Condo
- Architectural style: Colonial
- Property subtype: Townhouse, Condominium, Single Family Residence
- Attached to another structure: Yes
Materials
- Brick, Vinyl Siding, Wood Siding
- Foundation: Basement
- Roof: Asphalt,Fiberglass
Condition
- Year built: 2008
Utilities & green energy
- Electric: 200+ Amp Service, Circuit Breakers
- Sewer: Public Sewer
- Water: Public
- Utilities for property: Cable Available
Green energy
- Green verification: ENERGY STAR Certified Homes
Community & HOA
Community
- Features: Curbs, Sidewalks
- Security: Smoke Detector(s)
- Senior community: Yes
- Subdivision: Riverview Estates
HOA
- Has HOA: Yes
- HOA fee: $420 monthly
Location
- Region: Forks Twp
Financial & listing details
- Price per square foot: $226/sqft
- Tax assessed value: $127,600
- Annual tax amount: $11,718
- Date on market: 7/23/2026
- Ownership type: Common
- Road surface type: Paved
Estimated market value
Not available
Estimated sales range
Not available
$2,525/mo
Price history
| Date | Event | Price |
|---|---|---|
| 7/23/2026 | Listed for sale | $649,900$226/sqft |
Source:  GLVR #781306 Report a problem GLVR #781306 Report a problem | ||
| 7/20/2026 | Listing removed | -- |
Source: Owner Report a problem | ||
| 7/18/2026 | Price change | $649,900-1.5%$226/sqft |
Source: Owner Report a problem | ||
| 7/15/2026 | Listed for sale | $660,000+19.3%$229/sqft |
Source: Owner Report a problem | ||
| 6/28/2022 | Sold | $553,000+0.6%$192/sqft |
Source: GLVR #692239 Report a problem | ||
| 5/10/2022 | Pending sale | $549,900$191/sqft |
Source: GLVR #692239 Report a problem | ||
| 5/4/2022 | Listed for sale | $549,900+67.1%$191/sqft |
Source: GLVR #692239 Report a problem | ||
| 11/27/2017 | Sold | $329,000-31.6%$114/sqft |
Source: GLVR #558439 Report a problem | ||
| 12/15/2010 | Listing removed | $480,799$167/sqft |
Source: Weichert Realtors #342027 Report a problem | ||
| 11/17/2010 | Price change | $480,799-9.4%$167/sqft |
Source: Weichert Realtors #342027 Report a problem | ||
| 11/4/2010 | Listed for sale | $530,799$184/sqft |
Source: Weichert Realtors #342027 Report a problem | ||
Public tax history
Tax history is unavailable.
Monthly payment
Est. payment
Payment breakdown
Explore the cost of this home by adjusting the details. Changes won't be saved.Climate risks
Neighborhood: Chestnut Hill
Nearby schools
GreatSchools rating
- 6/10Forks El SchoolGrades: K-5Distance: 1.2 mi
- 4/10Easton Area Middle SchoolGrades: 6-8Distance: 2.2 mi
- 4/10Easton Area High SchoolGrades: 9-12Distance: 4.2 mi
Schools provided by the listing agent
- Elementary: Forks
- Middle: Easton
- High: Easton
- District: Easton
Source: GLVR. This data may not be complete. We recommend contacting the local school district to confirm school assignments for this home.
- $504,9002 bd3 ba2.9k sqft2453 Napa Dr, Easton, PA 18040Off Market

- $583,8003 bd3 ba2.3k sqft2444 Napa Dr #38, Forks Township, PA 18040Off Market

- $589,9002 bd4 ba3.3k sqft2437 Napa Dr, Easton, PA 18040Off Market
- $695,3003 bd3 ba2.3k sqft2444 Napa Dr, Forks Twp, PA 18040Off Market
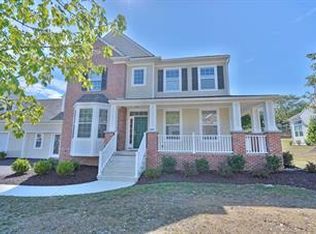
- $596,2002 bd3 ba2.3k sqft2436 Napa Dr, Forks Twp, PA 18040Off Market
- $580,4002 bd4 ba2.1k sqft2452 Napa Dr #41, Forks Township, PA 18040Off Market
- $580,2002 bd4 ba2.1k sqft2452 Napa Dr, Forks Twp, PA 18040Off Market
- $551,1002 bd4 ba2.9k sqft2461 Napa Dr, Easton, PA 18040Off Market
A local agent can set up tours, give advice and negotiate with sellers.
Similar homes
- $620,0004 bd3 ba2.8k sqft740 Mohican Dr, Easton, PA 18040For Sale
 MLS ID #780343, Rebecca L. Francis, BHHS Fox & Roach Center Valley. GLVR
 - $649,9004 bd3 ba3.1k sqft780 Ramblewood Dr, Easton, PA 18040For Sale
 MLS ID #778297, Shabana Pathan, Keller Williams Northampton. GLVR
 - $489,9003 bd3 ba2.4k sqft820 Meco Rd, Easton, PA 18040For Sale
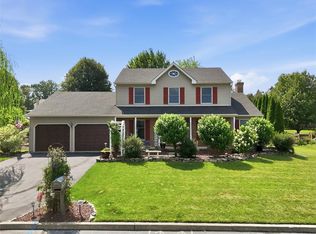 MLS ID #781105, Sharon M Pennypacker, BHGRE Valley Partners-Bethlehm. GLVR
 - $569,0003 bd3 ba2.2k sqft2529 Napa Dr, Easton, PA 18040For Sale
 MLS ID #779243, Frances Vazquez, BHHS Fox & Roach Easton. GLVR
 - $497,5002 bd4 ba2.6k sqft2304 Hollow View Dr, Easton, PA 18040For SaleMLS ID #775240, Michael J. Seitz, BHHS Fox & Roach Easton. GLVR
- $640,0005 bd4 ba3k sqft4217 Shadowstone Dr, Easton, PA 18040For SaleMLS ID #775605, Kristin Polet, EXP Realty LLC. GLVR
- $389,9003 bd2 ba1.9k sqft525 Apple Hill Dr, Easton, PA 18040For SaleMLS ID #781181, Laura Gibki, RE/MAX Real Estate. GLVR
- $480,0003 bd3 ba2k sqft913 Iron Ln, Easton, PA 18040For SaleMLS ID #780972, Athena S. Gil, Morganelli Properties LLC. GLVR
- $548,9002 bd3 ba1.9k sqft868 Veneto Ct, Easton, PA 18040For SaleMLS ID #780414, Sharon M Pennypacker, BHGRE Valley Partners-Bethlehm. GLVR
- $399,0003 bd3 ba1.9k sqft15 Monmouth Ct, Easton, PA 18040For SaleMLS ID #781362, Valerie Jones, Keller Williams Northampton. GLVR
- $480,0003 bd3 ba2k sqft889 Iron Ln, Easton, PA 18040For SaleMLS ID #780682, Valerie Jones, Keller Williams Northampton. GLVR
- $969,9005 bd5 ba4k sqft2668 Hollow View Dr, Easton, PA 18040For SaleMLS ID #781094, Shabana Pathan, Keller Williams Northampton. GLVR
- $574,9004 bd3 ba2.4k sqft1560 Deer Path Rd, Easton, PA 18040For SaleMLS ID #778677, Theresa M. Shemanski, BHHS Benjamin Real Estate. GLVR
- $655,0004 bd2 ba1.7k sqft26 N 14th St, Easton, PA 18042For SaleMLS ID #780648, Regina Middei, BHHS Fox & Roach Easton. GLVR
- $459,0003 bd3 ba2.1k sqft1875 Jenkins Dr, Easton, PA 18040For SaleMLS ID #776289, Anne E. Goldstein, CENTURY 21 Pinnacle. GLVR
- $643,9904 bd3 ba3.5k sqft124 Winding Rd, Easton, PA 18040New Construction
 Bright MLS
 - $849,9004 bd3 ba4k sqft860 Newlins Rd E, Easton, PA 18040For SaleMLS ID #778449, Christopher Forister, BHHS Fox & Roach Easton. GLVR
- $449,9003 bd3 ba2.1k sqft973 Iron Ln, Easton, PA 18040For SaleMLS ID #777526, Thomas W Woodring, RE/MAX Real Estate. GLVR
- $641,9904 bd3 ba3.5k sqft126 Winding Rd, Easton, PA 18040New ConstructionBright MLS
- $651,9904 bd3 ba3.5k sqft128 Winding Rd, Easton, PA 18040New ConstructionBright MLS
