Immediate Occupancy –
Move right into this never-lived-in "Talia model" home, located in the desirable 55+ adult community of Riverview Estates.
A welcoming foyer leads to the heart of the home—a spacious great room that flows seamlessly into a sun-filled reading nook, beautifully illuminated by a wall of windows. Thoughtfully designed for everyday convenience, the mudroom provides direct access to the two-car garage, laundry room, and powder room.
The beautifully appointed kitchen is the centerpiece of the home, featuring a large center island with seating, abundant counter space, and sliding glass doors leading to a deck—perfect for outdoor dining, entertaining, or simply relaxing. Adjacent to the kitchen, the dining area is accented by a tray ceiling, creating a refined setting for family meals and special occasions.
The first-floor owner's suite offers the ease of single-level living with a vaulted ceiling, two spacious closets, and a private en-suite bath featuring a 4' x 6' walk-in shower and a double-sink vanity.
The second level provides exceptional flexibility with a generous loft/den, a spacious second bedroom, and a full bath—ideal for overnight guests, a home office, hobby room, or additional living space.
Additional features include a full basement offering abundant storage or future finishing potential, natural gas heat, and an attached two-car garage.
Life at Riverview Estates extends well beyond your front door. Residents enjoy an impressive array of resort-style amenities, including a clubhouse, swimming pool, pickleball and tennis courts, scenic walking trails, basketball and volleyball courts, and walking distance to Riverview Golf Course. Whether you prefer an active lifestyle or peaceful relaxation, this community offers something for everyone.
Conveniently located just minutes from major highways, shopping, dining, healthcare, and everyday conveniences, this exceptional home is ready for immediate occupancy. Don't miss this opportunity to enjoy low-maintenance living.
For sale
$548,900
868 Veneto Ct, Easton, PA 18040
2beds
1,966sqft
:
Get pre-qualified$4,087/mo
Townhouse, Condominium, Single Family Residence
Built in 2025
-- sqft lot
$543,600 Zestimate®
$279/sqft
$420/mo HOA
What's special
Attached two-car garageWall of windowsSun-filled reading nookWelcoming foyerAbundant counter spaceSpacious great roomBeautifully appointed kitchen
- 17 days |
- 457 |
- 20 |
Likely to sell faster than
Zillow last checked:
Listing updated:
Listed by:
Sharon M Pennypacker 484-894-5519,
BHGRE Valley Partners-Bethlehm 610-421-8887
Source: GLVR,MLS#: 780414 Originating MLS: Lehigh Valley MLS
Originating MLS: Lehigh Valley MLSFacts & features
Interior
Bedrooms & bathrooms
- Bedrooms: 2
- Bathrooms: 3
- Full bathrooms: 2
- 1/2 bathrooms: 1
Primary bedroom
- Level: First
- Dimensions: 13.00 x 14.00
Bedroom
- Level: Second
- Dimensions: 11.00 x 17.00
Primary bathroom
- Level: First
- Dimensions: 12.00 x 11.00
Den
- Level: Second
- Dimensions: 18.00 x 11.00
Dining room
- Level: First
- Dimensions: 12.00 x 12.00
Family room
- Level: First
- Dimensions: 11.00 x 15.00
Other
- Level: Second
- Dimensions: 6.00 x 11.00
Half bath
- Level: First
- Dimensions: 5.00 x 5.00
Kitchen
- Level: First
- Dimensions: 15.00 x 12.00
Laundry
- Level: First
- Dimensions: 7.00 x 6.00
Heating
- Gas
Cooling
- Central Air
Appliances
- Included: Dryer, Dishwasher, Disposal, Gas Oven, Gas Range, Gas Water Heater, Refrigerator, Washer
- Laundry: Washer Hookup, Dryer Hookup, Main Level
Features
- Cathedral Ceiling(s), Dining Area, Separate/Formal Dining Room, Entrance Foyer, Eat-in Kitchen, High Ceilings, Kitchen Island, Loft, Mud Room, Family Room Main Level, Utility Room, Vaulted Ceiling(s)
- Flooring: Carpet, Ceramic Tile, Luxury Vinyl, Luxury VinylPlank
- Basement: Full
Interior area
- Total interior livable area: 1,966 sqft
- Finished area above ground: 1,966
- Finished area below ground: 0
Property
Parking
- Total spaces: 2
- Parking features: Attached, Driveway, Garage
- Attached garage spaces: 2
- Has uncovered spaces: Yes
Features
- Stories: 2
- Patio & porch: Deck
- Exterior features: Deck
- Has view: Yes
- View description: Mountain(s), Panoramic
Details
- Parcel number: K10116B660311
- Zoning: 11R20
- Special conditions: None
Construction
Type & style
- Home type: Condo
- Architectural style: Cape Cod,Other
- Property subtype: Townhouse, Condominium, Single Family Residence
- Attached to another structure: Yes
Materials
- Brick, Fiber Cement, Wood Siding
- Roof: Asphalt,Fiberglass
Condition
- Year built: 2025
Utilities & green energy
- Electric: 200+ Amp Service, Circuit Breakers
- Sewer: Public Sewer
- Water: Public
Community & HOA
Community
- Senior community: Yes
- Subdivision: Riverview Estates
HOA
- Has HOA: Yes
- HOA fee: $420 monthly
Location
- Region: Easton
Financial & listing details
- Price per square foot: $279/sqft
- Tax assessed value: $1,100
- Annual tax amount: $101
- Date on market: 7/10/2026
- Ownership type: Common
Estimated market value
$543,600
$516,000 - $571,000
$3,009/mo
Price history
| Date | Event | Price |
|---|---|---|
| 7/10/2026 | Listed for sale | $548,900+0.7%$279/sqft |
Source:  GLVR #780414 Report a problem GLVR #780414 Report a problem | ||
| 5/13/2026 | Sold | $544,900+127.1%$277/sqft |
Source: Public Record Report a problem | ||
| 5/23/2013 | Listing removed | $239,990$122/sqft |
Source: The Frederick Group #441732 Report a problem | ||
| 12/7/2012 | Listed for sale | $239,990$122/sqft |
Source: The Frederick Group #441732 Report a problem | ||
Public tax history
Tax history is unavailable.
Monthly payment
Est. payment
Payment breakdown
Explore the cost of this home by adjusting the details. Changes won't be saved.Climate risks
Neighborhood: Chestnut Hill
Nearby schools
GreatSchools rating
- 6/10Forks El SchoolGrades: K-5Distance: 1.1 mi
- 4/10Easton Area Middle SchoolGrades: 6-8Distance: 2.2 mi
- 4/10Easton Area High SchoolGrades: 9-12Distance: 4.2 mi
Schools provided by the listing agent
- District: Easton
Source: GLVR. This data may not be complete. We recommend contacting the local school district to confirm school assignments for this home.
- $544,9002 bd3 ba1.9k sqft868 Veneto Ct #66, Easton, PA 18040Sold
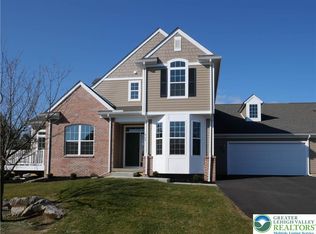
- $548,4552 bd3 ba1.9k sqft860 Veneto Ct #67, Easton, PA 18040Sold

- $599,4872 bd3 ba2k sqft2450 Sonoma Dr #68, Forks Township, PA 18040Sold
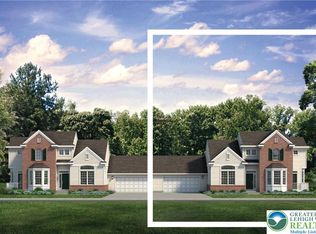
- $574,1622 bd3 ba2k sqft2458 Sonoma Dr #69, Forks Township, PA 18040Sold

- $546,2002 bd3 ba2.9k sqft876 Veneto Ct, Easton, PA 18040Off Market
- $573,0003 bd3 ba2.9k sqft884 Veneto Ct, Easton, PA 18040Off Market
- $577,100-- bd-- ba-- sqft897 Veneto Ct, Easton, PA 18040Off Market
- $594,1002 bd3 ba21k sqft2461 Burgundy Ln, Easton, PA 18040Off Market
A local agent can set up tours, give advice and negotiate with sellers.
Similar homes
- $569,0003 bd3 ba2.2k sqft2529 Napa Dr, Easton, PA 18040For Sale
 MLS ID #779243, Frances Vazquez, BHHS Fox & Roach Easton. GLVR
 - $480,0003 bd3 ba2k sqft913 Iron Ln, Easton, PA 18040For Sale
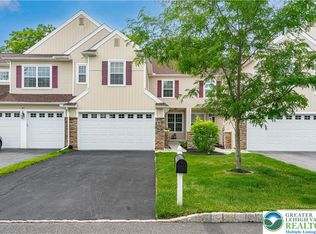 MLS ID #780972, Athena S. Gil, Morganelli Properties LLC. GLVR
 - $620,0004 bd3 ba2.8k sqft740 Mohican Dr, Easton, PA 18040For Sale
 MLS ID #780343, Rebecca L. Francis, BHHS Fox & Roach Center Valley. GLVR
 - $459,0003 bd3 ba2.1k sqft1875 Jenkins Dr, Easton, PA 18040For Sale
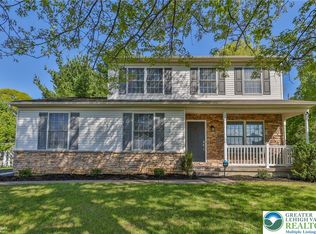 MLS ID #776289, Anne E. Goldstein, CENTURY 21 Pinnacle. GLVR
 - $449,9003 bd3 ba2.1k sqft973 Iron Ln, Easton, PA 18040For SaleMLS ID #777526, Thomas W Woodring, RE/MAX Real Estate. GLVR
- $419,9003 bd3 ba1.6k sqft2127 Huntington Ln, Easton, PA 18040For SaleMLS ID #779463, Kristine M. Nettis, BHHS Fox & Roach Center Valley. GLVR
- $445,0004 bd3 ba2.2k sqft3155 W Huntington Ln, Easton, PA 18040For Sale
 MLS ID #PANH2010240, Rennard Clayton, Coldwell Banker Hearthside-Allentown. Bright MLS
 - $399,9003 bd3 ba2.2k sqft2580 Lower Way, Easton, PA 18040For SaleMLS ID #778325, Austin Brown, Realty One Group Supreme. GLVR
- $521,9904 bd3 ba1.9k sqft218 Winding Rd, Forks Township, PA 18040New ConstructionMLS ID #PANH2010146, Uli Rosenfield, D.R. Horton Realty of Pennsylvania. Bright MLS
- $575,0004 bd3 ba2.4k sqft3 Dusty Rd, Easton, PA 18045For SaleMLS ID #778180, Christopher C. George, Coldwell Banker Hearthside. GLVR
- $499,9904 bd3 ba1.9k sqft222 Winding Rd, Forks Township, PA 18040New ConstructionBright MLS
- $574,9004 bd4 ba2.3k sqft107 Timber Trl, Easton, PA 18045For SaleMLS ID #780601, Ken Carey, BHHS Fox & Roach Bethlehem. GLVR
- $449,9903 bd3 ba2.2k sqft219 Winding Rd, Easton, PA 18040New ConstructionBright MLS
- $489,9004 bd3 ba2.3k sqft2715 Swanson St, Easton, PA 18045For SaleMLS ID #779076, Janice Pigga, RE/MAX Real Estate. GLVR
- $505,0003 bd2 ba2.4k sqft9 Devonshire Dr, Easton, PA 18045For SaleMLS ID #777662, Cathy W. Taylor, RE/MAX Real Estate. GLVR
- $335,0004 bd2 ba2k sqft236 Vista Dr, Easton, PA 18042For SaleMLS ID #781227, Chris Troxell, Keller Williams Allentown. GLVR
- $765,0004 bd3 ba2.7k sqft477 Newlins Rd E, Easton, PA 18040For SaleMLS ID #776090, Maxine Torres, BHHS Fox & Roach Bethlehem. GLVR
- $279,9002 bd2 ba1.2k sqft870 Biltmore Ave, Easton, PA 18040For SaleMLS ID #780198, Marci L. Lombardi, BHHS Fox & Roach Bethlehem. GLVR
- $463,9903 bd3 ba2.2k sqft201 Winding Rd, Forks Township, PA 18040New ConstructionBright MLS
- $449,9903 bd3 ba2.2k sqft221 Winding Rd, Forks Township, PA 18040New ConstructionBright MLS
