The Rilian Quad floor plan offers 2,088 square feet of well-designed living space. The first floor features an open layout with a spacious Great Room, a modern kitchen, and a cozy dining area. The Owner's Suite is conveniently located on the main floor, complete with a private bath and large walk-in closet. Additional first-floor highlights include a Study, Laundry Room and a 2-car garage. The second floor provides a flexible living space with a loft area, a second bedroom, and a full bath. Enjoy a blend of comfort and style in this beautiful home.
Sold for $599,487
$599,487
2450 Sonoma Dr #68, Forks Township, PA 18040
2beds
2,088sqft
Condominium, Duplex, Multi Family, Multi Family, Single Family Residence
Built in 2025
-- sqft lot
$632,300 Zestimate®
$287/sqft
$3,081 Estimated rent
Home value
$632,300
$569,000 - $702,000
$3,081/mo
Zestimate® history
Owner options
List your home for rent
$3,081/mo
Rent Zestimate®
Find your next renter with Zillow Rental Manager. Plus, with online applications, you can quickly screen prospective tenants – for free.
$3,081/mo
Rent Zestimate®
Refinance and save
$4,339/mo
Est. payment
Refinancing to a lower rate could help reduce your monthly payments and save thousands over the life of the loan.
$4,339/mo
Est. payment
Explore your selling options
Work with a Zillow partner agent
Leverage their expertise and Zillow's premium Showcase listings to get your home seen by more buyers.
Get startedList with your own agent
Get your home in front of millions of buyers by listing it on Zillow.
Learn how to do itSell it yourself
Take full control of how buyers see your home on Zillow by listing For Sale by Owner (FSBO).
List your homeWhat's special
Zillow last checked:
Listing updated:
Listed by:
Kristin Nelson-Peck 610-691-6615,
Tuskes Realty,
Michael C. Tuskes 610-691-6615,
Tuskes Realty
Bought with:
Faith Sarisky, RM424721
Realty Solutions of Pa
Source: GLVR,MLS#: 759432 Originating MLS: Lehigh Valley MLS
Originating MLS: Lehigh Valley MLSFacts & features
Interior
Bedrooms & bathrooms
- Bedrooms: 2
- Bathrooms: 3
- Full bathrooms: 2
- 1/2 bathrooms: 1
Rooms
- Room types: Den, Office
Primary bedroom
- Level: First
- Dimensions: 15.10 x 13.00
Bedroom
- Level: Second
- Dimensions: 15.00 x 12.40
Primary bathroom
- Level: First
- Dimensions: 16.70 x 6.11
Den
- Level: First
- Dimensions: 12.00 x 9.11
Dining room
- Level: First
- Dimensions: 13.11 x 10.60
Family room
- Level: First
- Dimensions: 24.10 x 12.40
Other
- Level: Second
- Dimensions: 5.00 x 8.10
Half bath
- Level: First
- Dimensions: 8.00 x 3.00
Kitchen
- Level: First
- Dimensions: 13.11 x 10.60
Laundry
- Level: First
- Dimensions: 8.30 x 6.10
Other
- Description: master walk in closet
- Level: First
- Dimensions: 9.00 x 7.70
Other
- Description: loft
- Level: Second
- Dimensions: 18.60 x 12.40
Heating
- Forced Air, Gas
Cooling
- Central Air
Appliances
- Included: Dishwasher, Disposal, Gas Oven, Gas Range, Gas Water Heater, Microwave
- Laundry: Washer Hookup, Dryer Hookup, Main Level
Features
- Dining Area, Entrance Foyer, Home Office, Kitchen Island, Mud Room, Family Room Main Level, Utility Room, Vaulted Ceiling(s), Walk-In Closet(s)
- Flooring: Carpet, Ceramic Tile, Luxury Vinyl, Luxury VinylPlank
- Basement: Full
- Has fireplace: Yes
- Fireplace features: Family Room
Interior area
- Total interior livable area: 2,088 sqft
- Finished area above ground: 2,088
- Finished area below ground: 0
Property
Parking
- Total spaces: 2
- Parking features: Attached, Driveway, Garage, Garage Door Opener
- Attached garage spaces: 2
- Has uncovered spaces: Yes
Features
- Stories: 2
- Patio & porch: Deck
- Exterior features: Deck
- Has view: Yes
- View description: Golf Course, Mountain(s)
Details
- Parcel number: TBD
- Zoning: RES
- Special conditions: None
Construction
Type & style
- Home type: Condo
- Architectural style: Other
- Property subtype: Condominium, Duplex, Multi Family, Multi Family, Single Family Residence
- Attached to another structure: Yes
Materials
- Other, Stone Veneer
- Roof: Asphalt,Fiberglass
Condition
- New Construction
- New construction: Yes
- Year built: 2025
Utilities & green energy
- Electric: 200+ Amp Service, Circuit Breakers, Generator
- Sewer: Public Sewer
- Water: Public
- Utilities for property: Cable Available
Community & HOA
Community
- Security: Smoke Detector(s)
- Senior community: Yes
- Subdivision: Riverview Estates
HOA
- Has HOA: Yes
- HOA fee: $395 monthly
Location
- Region: Forks Township
Financial & listing details
- Price per square foot: $287/sqft
- Date on market: 6/15/2025
- Listing terms: Cash,Conventional,FHA,VA Loan
- Ownership type: Common
Price history
| Date | Event | Price |
|---|---|---|
| 10/20/2025 | Sold | $599,487$287/sqft |
Source:  GLVR #759432 Report a problem GLVR #759432 Report a problem | ||
| 6/16/2025 | Pending sale | $599,487$287/sqft |
Source: GLVR #759432 Report a problem | ||
Public tax history
Tax history is unavailable.
Neighborhood: Chestnut Hill
Nearby homes
- $548,9002 bd3 ba1.9k sqft868 Veneto Ct, Easton, PA 18040For Sale

- $544,9002 bd3 ba1.9k sqft868 Veneto Ct #66, Easton, PA 18040Sold
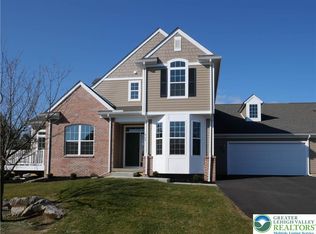
- $548,4552 bd3 ba1.9k sqft860 Veneto Ct #67, Easton, PA 18040Sold

- $574,1622 bd3 ba2k sqft2458 Sonoma Dr #69, Forks Township, PA 18040Sold

- $529,4002 bd3 ba2.9k sqft876 Veneto Ct, Easton, PA 18040Off Market
- $592,4002 bd3 ba21k sqft2461 Burgundy Ln, Easton, PA 18040Off Market
- $550,0003 bd3 ba2k sqft2435 Burgundy Ln, Easton, PA 18040Sold
- $553,600-- bd-- ba-- sqft897 Veneto Ct, Easton, PA 18040Off Market
Nearby schools
GreatSchools rating
- 6/10Forks El SchoolGrades: K-5Distance: 1.1 mi
- 4/10Easton Area Middle SchoolGrades: 6-8Distance: 2.2 mi
- 4/10Easton Area High SchoolGrades: 9-12Distance: 4.2 mi
Schools provided by the listing agent
- High: Easton
- District: Easton
Source: GLVR. This data may not be complete. We recommend contacting the local school district to confirm school assignments for this home.
Get a cash offer in 3 minutes
Find out how much your home could sell for in as little as 3 minutes with a no-obligation cash offer.
Estimated market value
$632,300
Get a cash offer in 3 minutes
Find out how much your home could sell for in as little as 3 minutes with a no-obligation cash offer.
Estimated market value
$632,300
- Pennsylvania
- Northampton County
- Easton
- 18040
- Chestnut Hill
- 2450 Sonoma Dr Unit 68
Nearby cities
Nearby neighborhoods
Nearby zip codes
Other Easton Topics
