LAST HOME IN COMMUNITY! This move-in ready Talia, an elegant 55+ Active Adult home, thoughtfully designed to offer a luxurious lifestyle. Just past the Foyer you will find the heart of the home, a spacious Great Room, which seamlessly flows into a connected Reading Niche illuminated by a wall of windows, providing a cozy retreat bathed in natural light. Whether it's lounging with a book or entertaining guests, this space offers versatility and charm. The Mudroom has access to the Two-Car Garage, Laundry Room, and a Powder Room, for both convenience and efficiency in daily living. The well-designed Kitchen steals the spotlight, featuring an island with an overhang for casual dining and sliding glass doors that open to a comfortable Deck. The Dining Room comes with a tray ceiling that enhances the dining experience, making every meal a special occasion. The first-floor Owner's Suite features vaulted ceiling and is a haven of comfort and style. Boasting two closets for ample storage, this refreshing retreat also includes a Private Bath with a 4' x 6' shower and a double vanity. As you ascend to the second floor, discover a spacious Den offering a warm and inviting atmosphere. The second Bedroom with a vaulted ceiling adds an element of grandeur to the space. A full Hall Bath completes the upper level, ensuring the utmost comfort for both residents and guests.
Sold for $544,900
$544,900
868 Veneto Ct #66, Easton, PA 18040
2beds
1,966sqft
Condominium, Multi Family
Built in 2025
-- sqft lot
$553,900 Zestimate®
$277/sqft
$3,139 Estimated rent
Home value
$553,900
$504,000 - $609,000
$3,139/mo
Zestimate® history
Owner options
List your home for rent
$3,139/mo
Rent Zestimate®
Find your next renter with Zillow Rental Manager. Plus, with online applications, you can quickly screen prospective tenants – for free.
$3,139/mo
Rent Zestimate®
Refinance and save
$4,027/mo
Est. payment
Refinancing to a lower rate could help reduce your monthly payments and save thousands over the life of the loan.
$4,027/mo
Est. payment
Explore your selling options
Work with a Zillow partner agent
Leverage their expertise and Zillow's premium Showcase listings to get your home seen by more buyers.
Get startedList with your own agent
Get your home in front of millions of buyers by listing it on Zillow.
Learn how to do itSell it yourself
Take full control of how buyers see your home on Zillow by listing For Sale by Owner (FSBO).
List your homeWhat's special
Spacious great room
Zillow last checked:
Listing updated:
Listed by:
Nicolise Barr 610-691-6615,
Tuskes Realty,
Michael C. Tuskes 610-691-6615,
Tuskes Realty
Bought with:
Sharon M Pennypacker, RS181906L
BHGRE Valley Partners-Bethlehm
Source: GLVR,MLS#: 763591 Originating MLS: Lehigh Valley MLS
Originating MLS: Lehigh Valley MLSFacts & features
Interior
Bedrooms & bathrooms
- Bedrooms: 2
- Bathrooms: 3
- Full bathrooms: 2
- 1/2 bathrooms: 1
Primary bedroom
- Description: carpet
- Level: First
- Dimensions: 13.40 x 13.60
Bedroom
- Description: carpet
- Level: Second
- Dimensions: 11.00 x 17.20
Primary bathroom
- Description: tile
- Level: First
- Dimensions: 12.30 x 11.40
Den
- Description: carpet
- Level: Second
- Dimensions: 17.60 x 11.20
Dining room
- Description: luxury vinyl plank
- Level: First
- Dimensions: 12.00 x 11.90
Family room
- Description: luxury vinyl plank
- Level: First
- Dimensions: 11.00 x 15.00
Other
- Description: tile
- Level: Second
- Dimensions: 6.30 x 11.20
Half bath
- Description: luxury vinyl plank
- Level: First
- Dimensions: 5.10 x 5.20
Kitchen
- Description: luxary vinyl plank
- Level: First
- Dimensions: 14.70 x 12.11
Laundry
- Description: laundry
- Level: First
- Dimensions: 6.70 x 5.80
Heating
- Forced Air, Gas
Cooling
- Central Air
Appliances
- Included: Dishwasher, Disposal, Gas Oven, Gas Range, Gas Water Heater, Microwave
- Laundry: Washer Hookup, Dryer Hookup, Main Level
Features
- Cathedral Ceiling(s), Dining Area, Separate/Formal Dining Room, Entrance Foyer, Eat-in Kitchen, High Ceilings, Kitchen Island, Loft, Mud Room, Family Room Main Level, Utility Room, Vaulted Ceiling(s), Walk-In Closet(s)
- Flooring: Carpet, Ceramic Tile, Luxury Vinyl, Luxury VinylPlank
- Basement: Full
Interior area
- Total interior livable area: 1,966 sqft
- Finished area above ground: 1,966
- Finished area below ground: 0
Property
Parking
- Total spaces: 2
- Parking features: Attached, Driveway, Garage
- Attached garage spaces: 2
- Has uncovered spaces: Yes
Features
- Stories: 2
- Patio & porch: Deck
- Exterior features: Deck
- Has view: Yes
- View description: Mountain(s), Panoramic
Lot
- Features: Corner Lot, Cul-De-Sac
Details
- Parcel number: TBD
- Zoning: RES
- Special conditions: None
Construction
Type & style
- Home type: Condo
- Architectural style: Other
- Property subtype: Condominium, Multi Family
Materials
- Brick, Fiber Cement, Wood Siding
- Roof: Asphalt,Fiberglass
Condition
- New Construction
- New construction: Yes
- Year built: 2025
Utilities & green energy
- Electric: 200+ Amp Service, Circuit Breakers
- Sewer: Public Sewer
- Water: Public
- Utilities for property: Cable Available
Community & HOA
Community
- Security: Smoke Detector(s)
- Senior community: Yes
- Subdivision: Riverview Estates
HOA
- Has HOA: Yes
- HOA fee: $420 monthly
Location
- Region: Easton
Financial & listing details
- Price per square foot: $277/sqft
- Date on market: 8/26/2025
- Cumulative days on market: 295 days
- Ownership type: Common
Price history
| Date | Event | Price |
|---|---|---|
| 5/7/2026 | Sold | $544,900$277/sqft |
Source:  GLVR #763591 Report a problem GLVR #763591 Report a problem | ||
| 4/12/2026 | Pending sale | $544,900$277/sqft |
Source: GLVR #763591 Report a problem | ||
| 6/17/2025 | Listed for sale | $544,900-1.8%$277/sqft |
Source:  Nexus MLS #N420000000153 Report a problem Nexus MLS #N420000000153 Report a problem | ||
| 11/5/2024 | Listing removed | $554,900$282/sqft |
Source:  Tuskes Homes Report a problem Tuskes Homes Report a problem | ||
| 8/30/2024 | Listed for sale | $554,900$282/sqft |
Source: Tuskes Homes Report a problem | ||
Public tax history
Tax history is unavailable.
Neighborhood: Chestnut Hill
Nearby homes
- $548,9002 bd3 ba1.9k sqft868 Veneto Ct, Easton, PA 18040For Sale

- $548,4552 bd3 ba1.9k sqft860 Veneto Ct #67, Easton, PA 18040Sold

- $599,4872 bd3 ba2k sqft2450 Sonoma Dr #68, Forks Township, PA 18040Sold
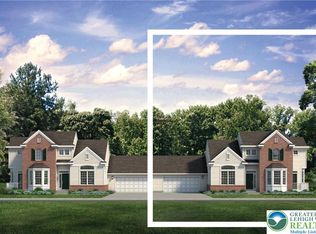
- $574,1622 bd3 ba2k sqft2458 Sonoma Dr #69, Forks Township, PA 18040Sold

- $549,5002 bd3 ba2.9k sqft876 Veneto Ct, Easton, PA 18040Off Market
- $573,0003 bd3 ba2.9k sqft884 Veneto Ct, Easton, PA 18040Off Market
- $564,300-- bd-- ba-- sqft897 Veneto Ct, Easton, PA 18040Off Market
- $575,9002 bd3 ba21k sqft2461 Burgundy Ln, Easton, PA 18040Off Market
Nearby schools
GreatSchools rating
- 6/10Forks El SchoolGrades: K-5Distance: 1.1 mi
- 4/10Easton Area Middle SchoolGrades: 6-8Distance: 2.2 mi
- 4/10Easton Area High SchoolGrades: 9-12Distance: 4.2 mi
Schools provided by the listing agent
- High: Easton
- District: Easton
Source: GLVR. This data may not be complete. We recommend contacting the local school district to confirm school assignments for this home.
Get a cash offer in 3 minutes
Find out how much your home could sell for in as little as 3 minutes with a no-obligation cash offer.
Estimated market value
$553,900
Get a cash offer in 3 minutes
Find out how much your home could sell for in as little as 3 minutes with a no-obligation cash offer.
Estimated market value
$553,900
- Pennsylvania
- Northampton County
- Easton
- 18040
- Chestnut Hill
- 868 Veneto Ct Unit 66
Nearby cities
Nearby neighborhoods
Nearby zip codes
Other Easton Topics
