Price Reduced!!
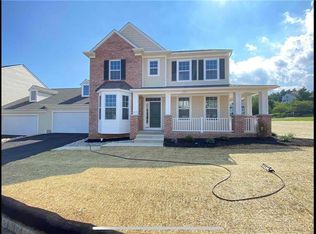
Discover unparalleled comfort in this exquisite semi-detached home, nestled within a vibrant 55+ active adult community. This residence offers a seamless blend of sophisticated design and everyday convenience, presenting an idyllic lifestyle. Step inside to an inviting atmosphere where vaulted and cathedral ceilings create an airy, expansive feel, enhancing the sense of space and light. The thoughtfully designed layout includes a first-level family room featuring a cozy fireplace, providing an ideal setting for relaxation or entertaining. Culinary enthusiasts will appreciate the modern kitchen, boasting a practical center island and equipped with a dishwasher, oven/range, microwave, and gas oven for effortless meal preparation. A first-floor laundry room with a laundry hook up adds to the home’s exceptional functionality, streamlining daily routines. This charming abode features three well-appointed bedrooms and two and a half bathrooms, ensuring ample space and privacy, complemented by spacious walk-in closets for optimal storage. Each detail contributes to a refined living experience. Outside, the property extends its allure with a welcoming covered porch and a private deck, perfect for enjoying peaceful mornings or serene evenings outdoors, all while offering panoramic golf course views. Enjoy the benefits of maintenance-free living, with snow removal and lawn care included, allowing more time to embrace a lifestyle of ease and community. The community also features a mountain view, a refreshing pool, a vibrant clubhouse, and well-maintained tennis courts. This home truly embodies comfortable living in a sought-after location.
Contingent
Price cut: $30.9K (7/23)
$569,000
2529 Napa Dr, Easton, PA 18040
3beds
3,074sqft
:
Get pre-qualified$4,261/mo
Townhouse, Condominium, Single Family Residence
Built in 2022
-- sqft lot
$562,600 Zestimate®
$185/sqft
$420/mo HOA
What's special
Cozy fireplacePrivate deckPanoramic golf course viewsMountain viewSemi-detached homeAiry expansive feelFirst-level family room
- 36 days |
- 849 |
- 41 |
Zillow last checked:
Listing updated:
Listed by:
Frances Vazquez 610-905-7644,
BHHS Fox & Roach Easton 610-258-0808
Source: GLVR,MLS#: 779243 Originating MLS: Lehigh Valley MLS
Originating MLS: Lehigh Valley MLSFacts & features
Interior
Bedrooms & bathrooms
- Bedrooms: 3
- Bathrooms: 3
- Full bathrooms: 2
- 1/2 bathrooms: 1
Primary bedroom
- Description: Carpet
- Level: First
- Dimensions: 17.00 x 13.00
Bedroom
- Description: Carpet
- Level: Second
- Dimensions: 16.00 x 11.00
Bedroom
- Description: Carpet
- Level: Second
- Dimensions: 12.00 x 13.00
Primary bathroom
- Description: Tile
- Level: First
- Dimensions: 11.00 x 10.00
Breakfast room nook
- Description: LVP Flooring
- Level: First
- Dimensions: 12.00 x 6.00
Dining room
- Description: LVP Flooring
- Level: First
- Dimensions: 13.00 x 11.00
Family room
- Description: LVP Flooring
- Level: First
- Dimensions: 18.00 x 14.00
Foyer
- Description: LVP Flooring
- Level: First
- Dimensions: 10.00 x 6.00
Other
- Description: Tile
- Level: Second
- Dimensions: 5.00 x 9.00
Half bath
- Description: LVP Flooring
- Level: First
- Dimensions: 6.00 x 6.00
Kitchen
- Description: LVP Flooring
- Level: First
- Dimensions: 18.00 x 12.00
Laundry
- Description: LVP Flooring
- Level: First
- Dimensions: 6.00 x 7.00
Recreation
- Description: Carpet
- Level: Second
- Dimensions: 12.00 x 13.00
Heating
- Forced Air, Gas
Cooling
- Central Air
Appliances
- Included: Dishwasher, Gas Oven, Gas Range, Gas Water Heater, Microwave
- Laundry: Washer Hookup, Dryer Hookup, Main Level
Features
- Cathedral Ceiling(s), Dining Area, Separate/Formal Dining Room, Eat-in Kitchen, Game Room, High Ceilings, Kitchen Island, Family Room Main Level, Vaulted Ceiling(s), Walk-In Closet(s)
- Flooring: Carpet, Luxury Vinyl, Luxury VinylPlank, Tile, Vinyl
- Basement: Full,Other,Concrete,Partially Finished
- Has fireplace: Yes
- Fireplace features: Family Room, Gas Log, Living Room
Interior area
- Total interior livable area: 3,074 sqft
- Finished area above ground: 2,264
- Finished area below ground: 810
Video & virtual tour
Property
Parking
- Total spaces: 2
- Parking features: Built In, Driveway, Garage
- Garage spaces: 2
- Has uncovered spaces: Yes
Features
- Stories: 2
- Patio & porch: Covered, Deck, Porch
- Exterior features: Deck, Porch
- Has view: Yes
- View description: Golf Course
Lot
- Features: Backs to Common Grounds, Cul-De-Sac
Details
- Parcel number: K10 1 16B55 0311
- Zoning: R-20
- Special conditions: None
Construction
Type & style
- Home type: Condo
- Architectural style: Colonial
- Property subtype: Townhouse, Condominium, Single Family Residence
- Attached to another structure: Yes
Materials
- Brick, Fiber Cement, Wood Siding
- Foundation: Basement
- Roof: Asphalt,Fiberglass
Condition
- Year built: 2022
Utilities & green energy
- Electric: 200+ Amp Service, Circuit Breakers
- Sewer: Public Sewer
- Water: Public
- Utilities for property: Cable Available
Community & HOA
Community
- Senior community: Yes
- Subdivision: Riverview Estates
HOA
- Has HOA: Yes
- HOA fee: $420 monthly
Location
- Region: Easton
Financial & listing details
- Price per square foot: $185/sqft
- Tax assessed value: $145,100
- Annual tax amount: $13,325
- Date on market: 6/27/2026
- Ownership type: Common
- Road surface type: Paved
Estimated market value
$562,600
$534,000 - $591,000
$3,226/mo
Price history
| Date | Event | Price |
|---|---|---|
| 7/31/2026 | Contingent | $569,000$185/sqft |
Source:  GLVR #779243 Report a problem GLVR #779243 Report a problem | ||
| 7/23/2026 | Price change | $569,000-5.2%$185/sqft |
Source: GLVR #779243 Report a problem | ||
| 7/10/2026 | Price change | $599,900-2.5%$195/sqft |
Source: GLVR #779243 Report a problem | ||
| 6/27/2026 | Listed for sale | $615,000$200/sqft |
Source: GLVR #779243 Report a problem | ||
Public tax history
Tax history is unavailable.
Monthly payment
Est. payment
Payment breakdown
Explore the cost of this home by adjusting the details. Changes won't be saved.Climate risks
Neighborhood: Chestnut Hill
Nearby schools
GreatSchools rating
- 6/10Forks El SchoolGrades: K-5Distance: 1.2 mi
- 4/10Easton Area Middle SchoolGrades: 6-8Distance: 2.3 mi
- 4/10Easton Area High SchoolGrades: 9-12Distance: 4.2 mi
Schools provided by the listing agent
- High: Easton Area
- District: Easton
Source: GLVR. This data may not be complete. We recommend contacting the local school district to confirm school assignments for this home.
- $589,9003 bd3 ba2.3k sqft2521 Napa Dr #56, Easton, PA 18040Sold

- $---- sqft2513 Napa Dr, Easton, PA 18040Off Market
- $601,7253 bd3 ba2.5k sqft2518 Napa Dr #54, Forks Township, PA 18040Sold

- $610,4303 bd3 ba2.5k sqft2513 Napa Dr #57, Forks Township, PA 18040Sold
- $610,0003 bd3 ba2.5k sqft2510 Napa Dr #53, Easton, PA 18040Sold
- $610,000-- sqft2510 Napa Dr, Easton, PA 18040Sold
- $600,0002 bd3 ba2.5k sqft2505 Napa Dr #58, Forks Township, PA 18040Off Market
- $601,725-- sqft2518 Napa Dr, Easton, PA 18040Sold
A local agent can set up tours, give advice and negotiate with sellers.
Similar homes
- $548,9002 bd3 ba1.9k sqft868 Veneto Ct, Easton, PA 18040For Sale
 MLS ID #780414, Sharon M Pennypacker, BHGRE Valley Partners-Bethlehm. GLVR
 - $639,9994 bd3 ba3.7k sqft973 Heather Ln, Easton, PA 18040New Construction
 MLS ID #781810, Jacqueline Romero, IronValley RE of Lehigh Valley. GLVR
 - $649,9004 bd3 ba3.1k sqft780 Ramblewood Dr, Easton, PA 18040For Sale
 MLS ID #778297, Shabana Pathan, Keller Williams Northampton. GLVR
 - $649,9004 bd3 ba2.6k sqft1026 Mabel Pl, Easton, PA 18045For Sale
 MLS ID #781817, Frank J. Mastroianni, Real of Pennsylvania. GLVR
 - $631,0004 bd3 ba2.5k sqft321 Knollwood Dr, Easton, PA 18040For SaleMLS ID #781381, Devon LeCompte, LeCompte Realty. GLVR
- $570,0004 bd3 ba2.9k sqft6467 Abbey Rd, Wind Gap, PA 18091For SaleMLS ID #781664, Barrington Virgo, Real of Pennsylvania. GLVR
- $399,9003 bd3 ba3.8k sqft224 Park Ridge Dr, Easton, PA 18040For SaleMLS ID #776201, Jon Campbell, Real of Pennsylvania. GLVR
- from $583,4904 bd3 ba2.3k sqftGALEN Plan, Lafayette Hills, Easton, PA 18040New ConstructionDR Horton
- $419,9003 bd3 ba1.6k sqft2127 Huntington Ln, Easton, PA 18040For SaleMLS ID #779463, Kristine M. Nettis, BHHS Fox & Roach Center Valley. GLVR
- $549,9004 bd4 ba3.5k sqft5248 Cherry Valley Rd, Saylorsburg, PA 18353For SaleMLS ID #781886, Alex V. Camaerei, VRA Realty. GLVR
- $590,4904 bd3 ba2.1k sqft139 Winding Rd, Forks Township, PA 18040New Construction
 Bright MLS
 - $643,9904 bd3 ba3.5k sqft124 Winding Rd, Easton, PA 18040New ConstructionBright MLS
- $710,0004 bd3 ba2.5k sqft1011 Fehnel Dr, Easton, PA 18045For SaleMLS ID #779547, Renee C. Ott, Weichert Co Realtors. GLVR
- $649,9004 bd2 ba3.4k sqft5973 Del Haven Rd, Bangor, PA 18013For SaleMLS ID #781697, Amy Templeton, Home Team Real Estate. GLVR
- $633,4904 bd3 ba2.7k sqft102 Winding Rd, Easton, PA 18040New ConstructionBright MLS
- $641,9904 bd3 ba3.5k sqft126 Winding Rd, Easton, PA 18040New ConstructionBright MLS
- $574,9004 bd4 ba2.3k sqft107 Timber Trl, Easton, PA 18045For SaleMLS ID #780601, Ken Carey, BHHS Fox & Roach Bethlehem. GLVR
- $521,9904 bd3 ba1.9k sqft218 Winding Rd, Forks Township, PA 18040New ConstructionBright MLS
- $550,0003 bd3 ba3k sqft3598 Laurel Ln, Center Valley, PA 18034For SaleMLS ID #781737, Creighton Faust, RE/MAX Real Estate. GLVR
- $649,0003 bd3 ba3.9k sqft4652 Willow Ln, Nazareth, PA 18064For SaleMLS ID #781865, Monica L. Ziegler, Weichert Realtors. GLVR
