Discover exceptional comfort and modern living in this beautifully maintained detached home offering 2,538± SQUARE FEET, and a FINISHED WALKOUT BASEMENT. Designed with both functionality and entertaining in mind, the open-concept layout features a spacious family room that flows seamlessly into the well-appointed kitchen, complete with QUARTZ COUNTERTOPS, a center island, pantry, and stainless steel appliances. Upstairs, the generous primary suite offers a walk-in closet and a private bath with a WALK-IN SHOWER. LAMINATE WOOD PLANK FLOORING enhances the main living areas, while TILE FLOORING is featured in the bathrooms and laundry room. The FINISHED WALKOUT BASEMENT provides valuable additional living space, ideal for a recreation room, home office, gym, or guest area. Step outside to enjoy the LARGE RAISED TREX DECK overlooking a PRIVATE BACKYARD WITH NO HOMES DIRECTLY BEHIND, offering the perfect setting for relaxing or entertaining. ,This move-in ready home combines quality finishes, versatile living space, and a desirable private setting in one exceptional package.
Pending
$631,000
321 Knollwood Dr, Easton, PA 18040
4beds
2,531sqft
Single Family Residence
Built in 2024
6,316 Square Feet Lot
$-- Zestimate®
$249/sqft
$60/mo HOA
What's special
- 39 days
- 217
- 5
Zillow last checked:
Listing updated:
Listed by:
Devon LeCompte 908-763-2658,
LeCompte Realty 484-293-1582
Source: GLVR,MLS#: 781381 Originating MLS: Lehigh Valley MLS
Originating MLS: Lehigh Valley MLSFacts & features
Interior
Bedrooms & bathrooms
- Bedrooms: 4
- Bathrooms: 3
- Full bathrooms: 2
- 1/2 bathrooms: 1
Primary bedroom
- Level: Second
- Dimensions: 145.00 x 16.00
Bedroom
- Level: Second
- Dimensions: 13.00 x 14.00
Bedroom
- Level: Second
- Dimensions: 12.00 x 13.00
Bedroom
- Level: Second
- Dimensions: 12.00 x 9.00
Primary bathroom
- Level: Second
- Dimensions: 10.00 x 10.00
Breakfast room nook
- Level: First
- Dimensions: 8.00 x 17.00
Den
- Level: First
- Dimensions: 10.00 x 11.00
Family room
- Description: LL Family Room with Walkout
- Level: Basement
- Dimensions: 22.00 x 17.00
Foyer
- Level: First
- Dimensions: 4.00 x 13.00
Other
- Level: Second
- Dimensions: 10.00 x 5.00
Half bath
- Level: First
- Dimensions: 5.00 x 6.00
Kitchen
- Level: First
- Dimensions: 11.00 x 13.00
Laundry
- Level: Second
- Dimensions: 6.00 x 6.00
Living room
- Level: First
- Dimensions: 16.00 x 13.00
Other
- Description: walk-in closet
- Level: Second
- Dimensions: 10.00 x 6.00
Other
- Description: LL framed out bedroom
- Level: Basement
- Dimensions: 11.00 x 13.00
Other
- Description: LL framed and plumbed bathroom
- Level: Basement
- Dimensions: 18.00 x 9.00
Heating
- Forced Air
Cooling
- Central Air
Appliances
- Included: Dryer, Dishwasher, Gas Oven, Gas Range, Gas Water Heater, Microwave, Refrigerator, Washer
Features
- Eat-in Kitchen
- Flooring: Carpet, Luxury Vinyl, Luxury VinylPlank
- Basement: Daylight,Full,Partially Finished,Walk-Out Access
Interior area
- Total interior livable area: 2,531 sqft
- Finished area above ground: 2,192
- Finished area below ground: 339
Property
Parking
- Total spaces: 2
- Parking features: Attached, Garage, Garage Door Opener
- Attached garage spaces: 2
Features
- Stories: 2
Lot
- Size: 6,316 Square Feet
Details
- Parcel number: K9NW3611A410311
- Zoning: 11R12
- Special conditions: Trust
Construction
Type & style
- Home type: SingleFamily
- Architectural style: Colonial
- Property subtype: Single Family Residence
Materials
- Vinyl Siding
- Roof: Asphalt,Fiberglass
Condition
- Year built: 2024
Utilities & green energy
- Sewer: Public Sewer
- Water: Public
Community & HOA
Community
- Subdivision: Lafayette Hills
HOA
- Has HOA: Yes
- HOA fee: $60 monthly
Location
- Region: Easton
Financial & listing details
- Price per square foot: $249/sqft
- Tax assessed value: $96,500
- Annual tax amount: $8,862
- Date on market: 7/24/2026
- Ownership type: Fee Simple
Estimated market value
Not available
Estimated sales range
Not available
Not available
Price history
| Date | Event | Price |
|---|---|---|
| 8/4/2026 | Pending sale | $631,000$249/sqft |
Source:  GLVR #781381 Report a problem GLVR #781381 Report a problem | ||
| 8/1/2026 | Listed for sale | $631,000+12.5%$249/sqft |
Source: GLVR #781381 Report a problem | ||
| 12/20/2024 | Sold | $560,990-3.4%$222/sqft |
Source:  Bright MLS #PANH2006472 Report a problem Bright MLS #PANH2006472 Report a problem | ||
| 10/20/2024 | Pending sale | $580,990$230/sqft |
Source: Bright MLS #PANH2006472 Report a problem | ||
| 10/1/2024 | Price change | $580,990+0.7%$230/sqft |
Source:  DR Horton Report a problem DR Horton Report a problem | ||
| 9/28/2024 | Listed for sale | $576,990$228/sqft |
Source: DR Horton Report a problem | ||
Public tax history
| Year | Property taxes | Tax assessment |
|---|---|---|
| 2026 | $1,295 +3% | $14,100 |
| 2025 | $1,257 +1.7% | $14,100 |
| 2024 | $1,235 | $14,100 |
Find assessor info on the county website
Monthly payment
Est. payment
Payment breakdown
Explore the cost of this home by adjusting the details. Changes won't be saved.Climate risks
Neighborhood: 18040
Nearby schools
Schools provided by the listing agent
- High: Easton Area High School
- District: Easton
Source: GLVR. This data may not be complete. We recommend contacting the local school district to confirm school assignments for this home.
Similar homes
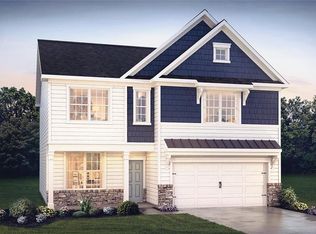
- $579,0004 bd3 ba2.1k sqft318 Knollwood Dr, Easton, PA 18040For Sale
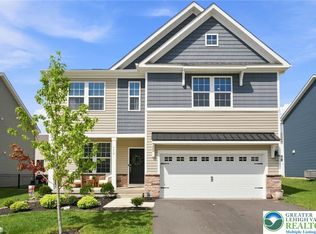 MLS ID #782957, Jamie L. Achberger, EXP Realty LLC. GLVR
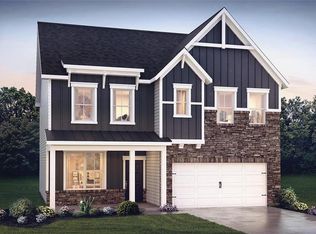
 - $639,9904 bd3 ba3.5k sqft124 Winding Rd, Easton, PA 18040New Construction
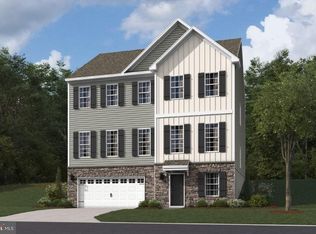
 Bright MLS
 - $633,4904 bd3 ba2.7k sqft102 Winding Rd, Easton, PA 18040New Construction
 Bright MLS
 - $641,9904 bd3 ba3.5k sqft126 Winding Rd, Easton, PA 18040New Construction
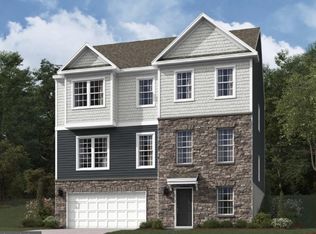 Bright MLS
 - $651,9904 bd3 ba3.5k sqft128 Winding Rd, Easton, PA 18040New ConstructionBright MLS
- $518,9904 bd3 ba1.9k sqft210 Winding Rd, Forks Township, PA 18040New ConstructionBright MLS
- $464,9903 bd3 ba2.2k sqft215 Winding Rd, Forks Township, PA 18040New ConstructionBright MLS
- $464,9903 bd3 ba2.2k sqft217 Winding Rd, Forks Township, PA 18040New ConstructionBright MLS
- $463,9903 bd3 ba2.2k sqft201 Winding Rd, Forks Township, PA 18040New ConstructionBright MLS
