Beautiful Colonial set on over 1/4 acre corner lot in the highly sought-after Pointe North. The home greets you with a two-story foyer and hardwood floors throughout the first level. A bright sunroom opens to the family room, and the gourmet kitchen is perfect for gatherings. Enjoy cherry cabinetry, granite counters, stainless steel appliances, gas cooking, double ovens, and an oversized island. The office with French doors offers a quiet workspace. Step outside to a lovely deck with the retractable awning and mature landscaping. The spacious primary suite features a sitting area, dual walk-in closets, a soaking tub, and a walk-in shower. Three additional bedrooms and a full bathroom complete the second floor. It is an ideal location near major routes, Rts 22, 512, and PA Turnpike. The new roof was replaced and installed in 2024. New carpet was installed in 2023 and steam cleaned in August 2026. New Pergo Outlast laminate hardwood was installed in 2021. New HVAC was installed in 2024, and the water heater in 2023.
Pending
$580,000
4720 Janet Ln, Bethlehem, PA 18017
4beds
2,520sqft
Single Family Residence
Built in 1997
0.32 Acres Lot
$587,400 Zestimate®
$230/sqft
$-- HOA
What's special
- 49 days
- 172
- 5
Likely to sell faster than
Zillow last checked:
Listing updated:
Listed by:
Steven Nguyen 267-934-6520,
Keller Williams Allentown 610-435-1800
Source: GLVR,MLS#: 783332 Originating MLS: Lehigh Valley MLS
Originating MLS: Lehigh Valley MLSFacts & features
Interior
Bedrooms & bathrooms
- Bedrooms: 4
- Bathrooms: 3
- Full bathrooms: 2
- 1/2 bathrooms: 1
Rooms
- Room types: Den, Four Season, Office, Sunroom
Primary bedroom
- Level: Second
- Dimensions: 27.00 x 13.00
Bedroom
- Level: Second
- Dimensions: 12.00 x 11.00
Bedroom
- Level: Second
- Dimensions: 13.00 x 12.00
Bedroom
- Level: Second
- Dimensions: 11.00 x 11.00
Primary bathroom
- Level: Second
- Dimensions: 11.00 x 10.00
Den
- Description: Can be used as a formal living room.
- Level: First
- Dimensions: 13.00 x 13.00
Dining room
- Level: First
- Dimensions: 13.00 x 12.00
Family room
- Level: First
- Dimensions: 19.00 x 13.00
Other
- Level: Second
- Dimensions: 10.00 x 5.00
Half bath
- Level: First
- Dimensions: 6.00 x 6.00
Kitchen
- Level: First
- Dimensions: 17.00 x 17.00
Sunroom
- Description: Breakfast Nook
- Level: First
- Dimensions: 17.00 x 9.00
Heating
- Forced Air, Gas
Cooling
- Central Air, Ceiling Fan(s)
Appliances
- Included: Dishwasher, Electric Dryer, Electric Oven, Disposal, Gas Water Heater, Microwave, Refrigerator, Washer
- Laundry: Electric Dryer Hookup, Main Level
Features
- Breakfast Area, Cathedral Ceiling(s), Dining Area, Separate/Formal Dining Room, Eat-in Kitchen, High Ceilings, Home Office, Kitchen Island, Mud Room, Skylights, Utility Room, Vaulted Ceiling(s)
- Flooring: Carpet, Engineered Hardwood, Hardwood, Vinyl
- Windows: Skylight(s)
- Basement: Full
- Has fireplace: Yes
- Fireplace features: Family Room
Interior area
- Total interior livable area: 2,520 sqft
- Finished area above ground: 2,520
- Finished area below ground: 0
Property
Parking
- Total spaces: 2
- Parking features: Attached, Garage, Garage Door Opener
- Attached garage spaces: 2
Features
- Stories: 2
- Patio & porch: Deck
- Exterior features: Awning(s), Deck, Shed
Lot
- Size: 0.32 Acres
- Features: Corner Lot
Details
- Additional structures: Shed(s)
- Parcel number: M6NW2 11 10 0214
- Zoning: R-2
- Special conditions: None
Construction
Type & style
- Home type: SingleFamily
- Architectural style: Colonial
- Property subtype: Single Family Residence
Materials
- Vinyl Siding
- Roof: Asphalt,Fiberglass
Condition
- Year built: 1997
Utilities & green energy
- Electric: 200+ Amp Service, Circuit Breakers
- Sewer: Public Sewer
- Water: Public
- Utilities for property: Cable Available
Community & HOA
Community
- Subdivision: Pointe North
Location
- Region: Bethlehem
Financial & listing details
- Price per square foot: $230/sqft
- Tax assessed value: $97,600
- Annual tax amount: $7,624
- Date on market: 8/26/2026
- Ownership type: Fee Simple
- Road surface type: Paved
Estimated market value
$587,400
$558,000 - $617,000
$3,321/mo
Price history
| Date | Event | Price |
|---|---|---|
| 9/3/2026 | Pending sale | $580,000$230/sqft |
Source:  GLVR #783332 Report a problem GLVR #783332 Report a problem | ||
| 8/29/2026 | Listed for sale | $580,000+54.1%$230/sqft |
Source: GLVR #783332 Report a problem | ||
| 8/19/2019 | Sold | $376,500-2.2%$149/sqft |
Source: GLVR #612314 Report a problem | ||
| 6/20/2019 | Price change | $385,000-2.5%$153/sqft |
Source: Keller Williams Real Estate #612314 Report a problem | ||
| 6/12/2019 | Listed for sale | $395,000+33.9%$157/sqft |
Source: Lehigh Valley Regional Realty #612314 Report a problem | ||
| 2/28/2013 | Sold | $295,000-1.6%$117/sqft |
Source: GLVR #441933 Report a problem | ||
| 12/12/2012 | Listed for sale | $299,900$119/sqft |
Source: RE/MAX real estate #441933 Report a problem | ||
Public tax history
| Year | Property taxes | Tax assessment |
|---|---|---|
| 2026 | $7,625 +4.6% | $97,600 |
| 2025 | $7,290 +2.5% | $97,600 |
| 2024 | $7,115 -0.3% | $97,600 |
| 2023 | $7,139 | $97,600 |
| 2022 | $7,139 +519.9% | $97,600 |
| 2021 | $1,152 | $97,600 |
| 2020 | $1,152 | $97,600 |
| 2018 | $1,152 | $97,600 |
| 2017 | -- | $97,600 |
| 2016 | -- | $97,600 |
| 2015 | -- | $97,600 |
| 2014 | -- | $97,600 |
| 2013 | -- | $97,600 |
| 2012 | -- | $97,600 |
| 2011 | -- | $97,600 |
| 2010 | -- | $97,600 |
| 2004 | -- | $97,600 |
| 2003 | -- | $97,600 |
| 2002 | -- | $97,600 |
| 2000 | -- | $97,600 |
Find assessor info on the county website
Monthly payment
Est. payment
Payment breakdown
Explore the cost of this home by adjusting the details. Changes won't be saved.Climate risks
Neighborhood: 18017
Nearby schools
Schools provided by the listing agent
- Elementary: Asa Packer Elem School
- Middle: Nitschmann Middle School
- High: Liberty High School
- District: Bethlehem
Source: GLVR. This data may not be complete. We recommend contacting the local school district to confirm school assignments for this home.
Similar homes
- $626,0004 bd3 ba3.4k sqft5855 Monocacy Dr, Bethlehem, PA 18017For Sale
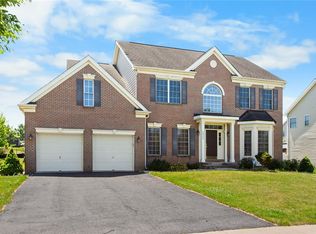 MLS ID #781248, David Lichtenwalner, BHHS - Choice Properties. GLVR
 - $479,9004 bd3 ba2.2k sqft1160 Brentwood Ave, Bethlehem, PA 18017For Sale
 MLS ID #782316, Shawn A. Leadbetter, Coldwell Banker Hearthside. GLVR
 - $550,0004 bd3 ba3.2k sqft1704 Pennsylvania Ave, Bethlehem, PA 18018For Sale
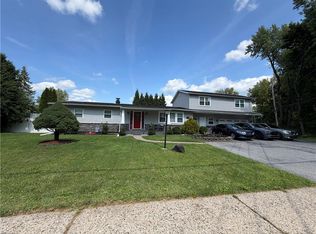 MLS ID #783716, Anderson Zuleta Medina, IronValley RE of Lehigh Valley. GLVR
 - $565,0004 bd3 ba3k sqft154 Red Oak Ln, Bangor, PA 18013For Sale
 MLS ID #786256, Emily E. Kerecman, IronValley RE of Lehigh Valley. GLVR
 - $580,0004 bd3 ba2.4k sqft1421 Cobblestone Way, Quakertown, PA 18951For Sale
 MLS ID #PABU2131494, Brandi Shaw, Roc Hous Real Estate LLC. Bright MLS
