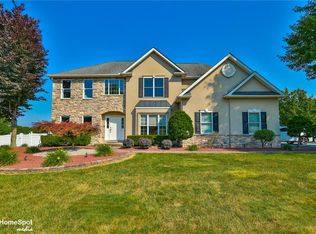
Looking for a classic Colonial in a desirable Hanover Twp. neighborhood? Look no further. From the impressive 2 story foyer to the formal living & dining rooms to the modern kitchen and huge family room with vaulted ceilings, this one has it all. Enjoy the first floor primary suite with a classic primary bath. 2nd floor boasts 3 additional bedrooms and a second full bath as well as a huge walk-in closet. Huge Trex deck with ramp. Spacious lower level with outside entrance provides the opportunity to finish it into additional living space. Don't miss this one of a kind Colonial.
For sale
Price cut: $20K (9/17)
$626,000
5855 Monocacy Dr, Bethlehem, PA 18017
4beds
3,497sqft
Single Family Residence
Built in 2006
0.28 Acres Lot
$616,200 Zestimate®
$179/sqft
$31/mo HOA
What's special
- 87 days
- 2,068
- 95
Likely to sell faster than
Zillow last checked:
Listing updated:
Listed by:
David Lichtenwalner 610-390-0039,
BHHS - Choice Properties 610-759-7833
Source: GLVR,MLS#: 781248 Originating MLS: Lehigh Valley MLS
Originating MLS: Lehigh Valley MLSFacts & features
Interior
Bedrooms & bathrooms
- Bedrooms: 4
- Bathrooms: 3
- Full bathrooms: 2
- 1/2 bathrooms: 1
Primary bedroom
- Level: First
- Dimensions: 14.00 x 10.00
Bedroom
- Level: Second
- Dimensions: 13.00 x 13.00
Bedroom
- Level: Second
- Dimensions: 12.00 x 12.00
Bedroom
- Level: Second
- Dimensions: 12.00 x 12.00
Primary bathroom
- Level: First
- Dimensions: 16.00 x 14.00
Breakfast room nook
- Level: First
- Dimensions: 13.00 x 10.00
Dining room
- Level: First
- Dimensions: 13.00 x 14.00
Family room
- Level: First
- Dimensions: 22.00 x 18.00
Foyer
- Description: 2 Story
- Level: First
- Dimensions: 21.00 x 8.00
Other
- Level: Second
- Dimensions: 11.00 x 8.00
Half bath
- Level: First
- Dimensions: 6.00 x 6.00
Kitchen
- Level: First
- Dimensions: 13.00 x 13.00
Laundry
- Level: First
- Dimensions: 12.00 x 7.00
Living room
- Level: First
- Dimensions: 15.00 x 14.00
Other
- Description: Butler's Pantry
- Level: First
- Dimensions: 6.00 x 6.00
Other
- Description: Loft/Landing
- Level: Second
- Dimensions: 24.00 x 10.00
Heating
- Forced Air, Gas
Cooling
- Central Air
Appliances
- Included: Dishwasher, Electric Dryer, Disposal, Gas Oven, Gas Water Heater, Microwave, Refrigerator, Washer
- Laundry: Electric Dryer Hookup, Main Level
Features
- Dining Area, Separate/Formal Dining Room, Entrance Foyer, Eat-in Kitchen, Loft, Mud Room, Family Room Main Level, Utility Room, Vaulted Ceiling(s), Walk-In Closet(s)
- Flooring: Carpet, Ceramic Tile, Hardwood
- Windows: Screens
- Basement: Exterior Entry,Full
- Has fireplace: Yes
- Fireplace features: Family Room, Gas Log
Interior area
- Total interior livable area: 3,497 sqft
- Finished area above ground: 3,497
- Finished area below ground: 0
Property
Parking
- Total spaces: 2
- Parking features: Attached, Garage, Garage Door Opener
- Attached garage spaces: 2
Features
- Stories: 2
- Patio & porch: Deck
- Exterior features: Deck
Lot
- Size: 0.28 Acres
- Features: Flat, Sloped
Details
- Parcel number: L6 15 10135 0214
- Zoning: A
- Special conditions: None
Construction
Type & style
- Home type: SingleFamily
- Architectural style: Colonial
- Property subtype: Single Family Residence
Materials
- Brick, Vinyl Siding
- Roof: Asphalt,Fiberglass
Condition
- Year built: 2006
Utilities & green energy
- Electric: 200+ Amp Service, Circuit Breakers
- Sewer: Public Sewer
- Water: Public
- Utilities for property: Cable Available
Community & HOA
Community
- Features: Curbs, Sidewalks
- Subdivision: Monocacy Farms
HOA
- Has HOA: Yes
- HOA fee: $375 annually
Location
- Region: Bethlehem
Financial & listing details
- Price per square foot: $179/sqft
- Tax assessed value: $127,400
- Annual tax amount: $9,952
- Date on market: 7/22/2026
- Ownership type: Fee Simple
- Road surface type: Paved
Estimated market value
$616,200
$585,000 - $647,000
$3,535/mo
Price history
| Date | Event | Price |
|---|---|---|
| 9/17/2026 | Price change | $626,000-3.1%$179/sqft |
Source:  GLVR #781248 Report a problem GLVR #781248 Report a problem | ||
| 8/25/2026 | Price change | $646,000-3%$185/sqft |
Source: GLVR #781248 Report a problem | ||
| 7/25/2026 | Listed for sale | $666,000+26.1%$190/sqft |
Source: GLVR #781248 Report a problem | ||
| 3/29/2022 | Sold | $528,000-9.7%$151/sqft |
Source: GLVR #686987 Report a problem | ||
| 2/8/2022 | Pending sale | $585,000$167/sqft |
Source: GLVR #686987 Report a problem | ||
| 1/31/2022 | Listed for sale | $585,000$167/sqft |
Source: GLVR #686987 Report a problem | ||
Public tax history
| Year | Property taxes | Tax assessment |
|---|---|---|
| 2026 | $9,952 +4.6% | $127,400 |
| 2025 | $9,516 +2.5% | $127,400 |
| 2024 | $9,287 -0.3% | $127,400 |
| 2023 | $9,319 | $127,400 |
| 2022 | $9,319 +519.9% | $127,400 |
| 2021 | $1,503 | $127,400 |
| 2020 | $1,503 | $127,400 |
| 2018 | $1,503 | $127,400 |
| 2017 | -- | $127,400 |
| 2016 | -- | $127,400 |
| 2015 | -- | $127,400 |
| 2014 | -- | $127,400 |
| 2013 | -- | $127,400 |
| 2012 | -- | $127,400 |
| 2011 | -- | $127,400 |
| 2010 | -- | $127,400 |
Find assessor info on the county website
Monthly payment
Est. payment
Payment breakdown
Explore the cost of this home by adjusting the details. Changes won't be saved.Climate risks
Neighborhood: 18017
Nearby schools
Schools provided by the listing agent
- District: Bethlehem
Source: GLVR. This data may not be complete. We recommend contacting the local school district to confirm school assignments for this home.


Similar homes
- $479,9004 bd3 ba2.2k sqft1160 Brentwood Ave, Bethlehem, PA 18017For Sale
 MLS ID #782316, Shawn A. Leadbetter, Coldwell Banker Hearthside. GLVR
 - $644,0004 bd3 ba3.7k sqft2115 Terry Rd, Nazareth, PA 18064For Sale
 MLS ID #780224, Jill Koch, BHHS - Choice Properties. GLVR
 - $565,0004 bd3 ba3k sqft154 Red Oak Ln, Bangor, PA 18013For Sale
 MLS ID #786256, Emily E. Kerecman, IronValley RE of Lehigh Valley. GLVR
 - $715,0004 bd3 ba3.1k sqft4415 Crosswinds Dr, Easton, PA 18045For Sale
 MLS ID #785166, Liam Coonahan, Real of Pennsylvania. GLVR
