*PUBLIC OPEN HOUSE THIS SAT 08/29 FROM 1PM-3PM!* Welcome to this beautifully updated 5-bedroom, 2.5-bath Colonial nestled in the highly desirable Wagner Farms community of Bethlehem Township. This move-in ready home showcases BRAND NEW granite countertops, beautifully RENOVATED bathrooms, a roof installed in 2024, and hardwood flooring throughout, offering the perfect blend of modern elegance, comfort, and timeless style. Step inside to discover bright, spacious living areas enhanced by gleaming hardwood floors that create a warm and cohesive feel throughout the home. The formal living and dining rooms provide the perfect setting for everyday living and entertaining. The beautifully appointed kitchen features BRAND-NEW granite countertops, abundant cabinetry, matching appliances, generous workspace, a center island with breakfast seating, and a sunny dining area overlooking the backyard. Just off the kitchen, the inviting family room offers the perfect place to relax or gather with family and friends. An updated powder room completes the main level. Retreat to the spacious primary suite featuring hardwood flooring, abundant natural light, and plenty of room for a sitting area. The luxurious ensuite bathroom has been beautifully REMODELED with elegant marble-look tile, a freestanding soaking tub, a walk-in glass-enclosed shower with sleek black hardware, a modern dual vanity, and stylish contemporary finishes, creating a true spa-like retreat. Four additional generously sized bedrooms provide flexibility for family, guests, or a home office. The renovated hallway bathroom features tile flooring, a stylish vanity, updated fixtures, and contemporary finishes, adding both elegance and function. The full basement offers endless possibilities for storage, a home gym, or future finished living space. Outside, enjoy the spacious backyard perfect for entertaining, gardening, or simply relaxing, along with an attached 2-car garage and ample driveway parking. Ideally located near Routes 22, 33, and I-78, as well as shopping, dining, parks, and St. Luke's Anderson Campus, this exceptional home combines generous living space and an unbeatable location. Don't miss the opportunity to own this truly move-in ready home!
For sale
Price cut: $50K (8/26)
$599,900
1950 Grigio Pl, Easton, PA 18045
5beds
2,208sqft
Single Family Residence
Built in 2006
7,056 Square Feet Lot
$592,600 Zestimate®
$272/sqft
$-- HOA
What's special
Stylish vanityModern dual vanityStylish contemporary finishesFull basementUpdated powder roomBeautifully renovated bathroomsInviting family room
- 24 days
- 1,076
- 44
Zillow last checked:
Listing updated:
Listed by:
Shabana Pathan 484-893-1204,
Keller Williams Northampton 610-867-8888,
Sanju Sembhi 610-428-3888,
Keller Williams Northampton
Source: GLVR,MLS#: 781706 Originating MLS: Lehigh Valley MLS
Originating MLS: Lehigh Valley MLSFacts & features
Interior
Bedrooms & bathrooms
- Bedrooms: 5
- Bathrooms: 3
- Full bathrooms: 2
- 1/2 bathrooms: 1
Primary bedroom
- Description: Hardwood floors, ceiling fan
- Level: Second
- Dimensions: 13.00 x 19.00
Bedroom
- Description: Hardwood floors, ceiling fan
- Level: Second
- Dimensions: 12.00 x 10.00
Bedroom
- Description: Hardwood floors, ceiling fan
- Level: Second
- Dimensions: 12.00 x 10.00
Bedroom
- Description: Hardwood floors, ceiling fan
- Level: Second
- Dimensions: 12.00 x 11.00
Bedroom
- Description: Hardwood floors, vaulted ceiling
- Level: Second
- Dimensions: 11.00 x 20.00
Primary bathroom
- Description: Tiled floors & walls, granite-topped vanity w/dual sinks, freestanding tub, tiled walk-in shower w/barn door
- Level: Second
- Dimensions: 12.00 x 10.00
Breakfast room nook
- Description: Hardwood floors, sliding door access to deck
- Level: First
- Dimensions: 10.00 x 9.00
Dining room
- Description: Hardwood floors, baseboard molding
- Level: First
- Dimensions: 15.00 x 10.00
Family room
- Description: Hardwood floors, ceiling fan
- Level: First
- Dimensions: 13.00 x 17.00
Foyer
- Description: Hardwood floors, baseboard molding, wrought iron railing
- Level: First
- Dimensions: 8.00 x 9.00
Other
- Description: Tile floors, granite-topped vanity, tiled tub/shower combo
- Level: Second
- Dimensions: 10.00 x 5.00
Half bath
- Description: Hardwood floors, granite-topped vanity
- Level: First
- Dimensions: 3.00 x 8.00
Kitchen
- Description: Hardwood floors, granite countertops, stainless steel appliances, center island w/breakfast seating, pantry
- Level: First
- Dimensions: 13.00 x 11.00
Laundry
- Description: Hardwood floors, baseboard molding
- Level: Second
- Dimensions: 3.00 x 8.00
Living room
- Description: Hardwood floors, baseboard molding
- Level: First
- Dimensions: 13.00 x 16.00
Other
- Level: Basement
- Dimensions: 23.00 x 30.00
Other
- Level: Basement
- Dimensions: 20.00 x 16.00
Heating
- Forced Air, Gas
Cooling
- Central Air, Ceiling Fan(s)
Appliances
- Included: Dishwasher, Electric Cooktop, Electric Oven, Gas Water Heater, Microwave
- Laundry: Washer Hookup, Dryer Hookup, Upper Level
Features
- Dining Area, Separate/Formal Dining Room, Entrance Foyer, Eat-in Kitchen, Kitchen Island, Mud Room, Family Room Main Level, Utility Room, Walk-In Closet(s)
- Flooring: Ceramic Tile, Hardwood
- Basement: Full
- Has fireplace: Yes
- Fireplace features: Family Room
Interior area
- Total interior livable area: 2,208 sqft
- Finished area above ground: 2,208
- Finished area below ground: 0
Property
Parking
- Total spaces: 2
- Parking features: Attached, Driveway, Garage, Off Street, On Street
- Attached garage spaces: 2
- Has uncovered spaces: Yes
Features
- Stories: 2
- Patio & porch: Deck
- Exterior features: Deck, Fence
- Fencing: Yard Fenced
- Has view: Yes
- View description: Panoramic
Lot
- Size: 7,056 Square Feet
- Features: Flat
Details
- Parcel number: N825G60205
- Zoning: 05MHDR
- Special conditions: None
Construction
Type & style
- Home type: SingleFamily
- Architectural style: Colonial
- Property subtype: Single Family Residence
Materials
- Vinyl Siding
- Roof: Asphalt,Fiberglass
Condition
- Year built: 2006
Utilities & green energy
- Sewer: Public Sewer
- Water: Public
Community & HOA
Community
- Subdivision: Wagner Farms
Location
- Region: Easton
Financial & listing details
- Price per square foot: $272/sqft
- Tax assessed value: $95,700
- Annual tax amount: $7,860
- Date on market: 8/5/2026
- Ownership type: Fee Simple
- Road surface type: Paved
Estimated market value
$592,600
$563,000 - $622,000
$3,456/mo
Price history
| Date | Event | Price |
|---|---|---|
| 8/26/2026 | Price change | $599,900-7.7%$272/sqft |
Source:  GLVR #781706 Report a problem GLVR #781706 Report a problem | ||
| 8/8/2026 | Listed for sale | $649,900+36.8%$294/sqft |
Source: GLVR #781706 Report a problem | ||
| 8/20/2024 | Sold | $475,000$215/sqft |
Source: GLVR #739966 Report a problem | ||
| 7/6/2024 | Pending sale | $475,000$215/sqft |
Source: GLVR #739966 Report a problem | ||
| 6/28/2024 | Listed for sale | $475,000$215/sqft |
Source: GLVR #739966 Report a problem | ||
Public tax history
| Year | Property taxes | Tax assessment |
|---|---|---|
| 2026 | $7,860 +4.2% | $95,700 |
| 2025 | $7,544 +2.7% | $95,700 |
| 2024 | $7,344 -0.3% | $95,700 |
| 2023 | $7,368 | $95,700 |
| 2022 | $7,368 +552.5% | $95,700 |
| 2021 | $1,129 | $95,700 |
| 2020 | $1,129 | $95,700 |
| 2018 | $1,129 | $95,700 |
| 2017 | -- | $95,700 |
| 2016 | -- | $95,700 |
| 2015 | -- | $95,700 |
| 2014 | -- | $95,700 |
| 2013 | -- | $95,700 |
| 2012 | -- | $95,700 |
| 2011 | -- | $95,700 |
| 2010 | -- | $95,700 |
Find assessor info on the county website
Monthly payment
Est. payment
Payment breakdown
Explore the cost of this home by adjusting the details. Changes won't be saved.Climate risks
Neighborhood: 18045
Nearby schools
Schools provided by the listing agent
- Elementary: Farmersville Elementary School
- Middle: East Hills Middle School
- High: Freedom High School
- District: Bethlehem
Source: GLVR. This data may not be complete. We recommend contacting the local school district to confirm school assignments for this home.
Similar homes
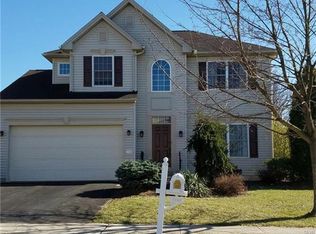
- $580,0004 bd3 ba2.5k sqft4720 Janet Ln, Bethlehem, PA 18017For Sale
 MLS ID #783332, Steven Nguyen, Keller Williams Allentown. GLVR
 - $749,9004 bd3 ba3.1k sqft4415 Crosswinds Dr, Easton, PA 18045For Sale
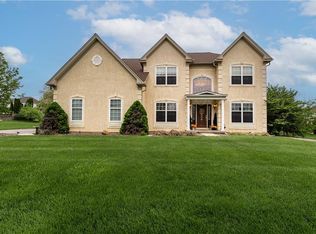 MLS ID #782708, Shabana Pathan, Keller Williams Northampton. GLVR
 - $690,0004 bd3 ba2.5k sqft1011 Fehnel Dr, Easton, PA 18045For Sale
 MLS ID #779547, Renee C. Ott, Weichert Co Realtors. GLVR
 - $625,0004 bd3 ba3k sqft1820 Flint Hill Rd, Coopersburg, PA 18036For Sale
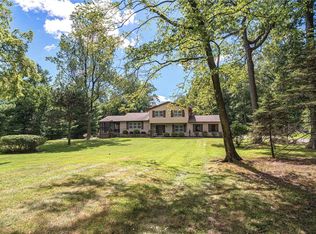 MLS ID #783345, Cathy W. Taylor, RE/MAX Real Estate. GLVR
 - $579,9004 bd3 ba1.7k sqft28 Ridge Run Rd, Sellersville, PA 18960For Sale
 MLS ID #PABU2126174, Chris Griswold, EXP Realty, LLC. Bright MLS
