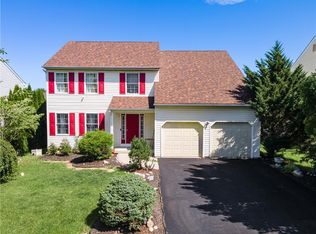
Nestled on a corner lot in desirable Wagner Farms, this well-maintained 4 BR, 2.5 BA home features 1,935 sq ft of living space. Built in 2007, highlights include a 2-story foyer, flexible main-floor living/dining areas, and a primary bedroom with en suite and walk-in closet. Walking through the 3rd bedroom, the 4th bedroom serves as a versatile space, ideal for an office, craft room, playroom, or nursery.
Upgrades include a brand-new HVAC system, new gas water heater with gas detector, Leviton modular home networking, and a Davis Vantage Weather station. The 2-car attached garage features an EV charger and exterior motion-sensor security cameras. Enjoy a fully fenced backyard complete with pear and peach trees The home has a full unfinished basement awaiting your creativity. This is an Easton address but is serviced by Bethlehem Area schools. Comes with a complimentary one-year home warranty. Schedule a showing today and get a sneak peek before the open house.
Pending
$499,999
1948 Grigio Pl, Easton, PA 18045
4beds
1,935sqft
Single Family Residence
Built in 2007
7,797 Square Feet Lot
$498,300 Zestimate®
$258/sqft
$-- HOA
What's special
Fully fenced backyardCorner lotExterior motion-sensor security camerasBrand-new hvac systemLeviton modular home networking
- 51 days
- 148
- 2
Likely to sell faster than
Zillow last checked:
Listing updated:
Listed by:
Dawn R. Miller 610-266-2661,
BetterHomes&GardensRE/Cassidon 610-266-2661
Source: GLVR,MLS#: 784704 Originating MLS: Lehigh Valley MLS
Facts & features
Interior
Bedrooms & bathrooms
- Bedrooms: 4
- Bathrooms: 3
- Full bathrooms: 2
- 1/2 bathrooms: 1
Primary bedroom
- Level: Second
- Dimensions: 13.00 x 19.00
Bedroom
- Level: Second
- Dimensions: 10.00 x 11.00
Bedroom
- Level: Second
- Dimensions: 11.00 x 10.00
Bedroom
- Description: walk through bdroom 2 to access.
- Level: Second
- Dimensions: 10.00 x 7.00
Primary bathroom
- Level: Second
- Dimensions: 9.00 x 4.00
Breakfast room nook
- Level: First
- Dimensions: 11.00 x 8.00
Dining room
- Level: First
- Dimensions: 15.00 x 10.00
Foyer
- Description: open to second floor
- Level: First
- Dimensions: 12.00 x 9.00
Other
- Description: en suite
- Level: Second
- Dimensions: 8.00 x 7.00
Half bath
- Level: First
- Dimensions: 8.00 x 3.00
Kitchen
- Level: First
- Dimensions: 10.00 x 9.00
Living room
- Level: First
- Dimensions: 19.00 x 16.00
Heating
- Forced Air, Gas
Cooling
- Central Air
Appliances
- Included: Dishwasher, Gas Oven, Gas Range, Gas Water Heater, Refrigerator
- Laundry: Upper Level
Features
- Breakfast Area, Dining Area, Separate/Formal Dining Room, Walk-In Closet(s)
- Basement: Full
Interior area
- Total interior livable area: 1,935 sqft
- Finished area above ground: 1,935
- Finished area below ground: 0
Property
Parking
- Total spaces: 2
- Parking features: Built In, Driveway, Electric Vehicle Charging Station(s), Garage, Garage Door Opener
- Garage spaces: 2
- Has uncovered spaces: Yes
Features
- Stories: 2
Lot
- Size: 7,797 Square Feet
Details
- Parcel number: N8 2 5G5 0205
- Zoning: Mhdr-Medium High Density
- Special conditions: None
Construction
Type & style
- Home type: SingleFamily
- Architectural style: Colonial
- Property subtype: Single Family Residence
Materials
- Vinyl Siding
- Roof: Asphalt,Fiberglass
Condition
- Year built: 2007
Utilities & green energy
- Electric: 200+ Amp Service
- Sewer: Public Sewer
- Water: Public
Community & HOA
Community
- Subdivision: Wagner Farms
Location
- Region: Easton
Financial & listing details
- Price per square foot: $258/sqft
- Tax assessed value: $95,300
- Annual tax amount: $7,827
- Date on market: 9/17/2026
- Ownership type: Fee Simple
Estimated market value
$498,300
$473,000 - $523,000
$2,959/mo
Price history
| Date | Event | Price |
|---|---|---|
| 10/6/2026 | Pending sale | $499,999$258/sqft |
Source:  GLVR #784704 Report a problem | ||
| 9/17/2026 | Listed for sale | $499,999+56.2%$258/sqft |
Source: GLVR #784704 Report a problem | ||
| 6/5/2007 | Sold | $320,000$165/sqft |
Source: Public Record Report a problem | ||
Public tax history
| Year | Property taxes | Tax assessment |
|---|---|---|
| 2026 | $7,827 +4.2% | $95,300 |
| 2025 | $7,513 +2.7% | $95,300 |
| 2024 | $7,313 -0.3% | $95,300 |
| 2023 | $7,337 | $95,300 |
| 2022 | $7,337 +552.5% | $95,300 |
| 2021 | $1,125 | $95,300 |
| 2020 | $1,125 | $95,300 |
| 2018 | $1,125 | $95,300 |
| 2017 | -- | $95,300 |
| 2016 | -- | $95,300 |
| 2015 | -- | $95,300 |
| 2014 | -- | $95,300 |
| 2013 | -- | $95,300 |
| 2012 | -- | $95,300 |
| 2011 | -- | $95,300 |
| 2010 | -- | $95,300 |
Find assessor info on the county website
Monthly payment
Est. payment
Payment breakdown
Explore the cost of this home by adjusting the details. Changes won't be saved.Climate risks
Neighborhood: 18045
Nearby schools
Schools provided by the listing agent
- Elementary: Farmersville Elementary School
- Middle: East Hills Middle School
- High: Freedom High School
- District: Bethlehem
Source: GLVR. This data may not be complete. We recommend contacting the local school district to confirm school assignments for this home.
Similar homes
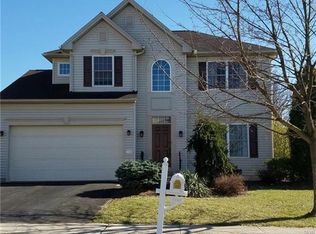
- $495,9905 bd3 ba2.4k sqft4123 Oakland Rd, Bethlehem, PA 18020For Sale
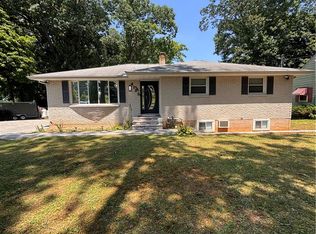 MLS ID #780676, Maxine Torres, BHHS Fox & Roach Bethlehem. GLVR
- $549,8004 bd3 ba2.7k sqft3250 Melanie Ct, Bethlehem, PA 18020For Sale
 MLS ID #786328, John Shattah, BHGRE Valley Partners-Allentwn. GLVR
- from $506,9003 bd3 ba1.5k sqftMagnolia Plan, Colonial Gardens, Easton, PA 18045New Construction
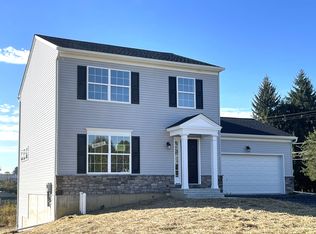 Nic Zawarski and Sons
- $497,0004 bd2 ba1.8k sqft905 Palmer St, Easton, PA 18042For Sale
 MLS ID #785813, John C. Walton, IronValley RE of Lehigh Valley. GLVR
