Skip main navigation
Coming soon 07/13
  • $505,000

    9 Devonshire Dr, Easton, PA 18045

    3beds
    2,456sqft
    : 
    Loading
    Get pre-qualified
    Single Family Residence
    Built in 2006
    -- sqft lot
    $-- Zestimate®
    $206/sqft
    $495/mo HOA

    What's special

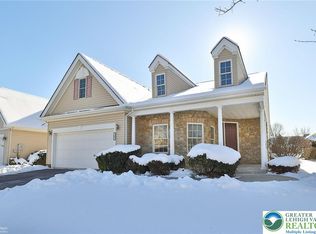
    **PUBLIC OPEN HOUSE: SATURDAY, JULY 18th - 1:00 to 3:00PM** Enjoy the carefree lifestyle you've been waiting for at The Highlands at Glenmoor, a vibrant 55+ community where lawn care, landscaping, and snow removal right to your front door are all included. Spend your free time playing cards or pool at the clubhouse, joining community social events, swimming in the pool, playing tennis or pickleball, or staying active in the fully equipped fitness center—all while building new friendships with neighbors who share your stage of life. This beautifully maintained home offers the ease of first-floor living with hardwood floors throughout the main living areas. The spacious eat-in kitchen features abundant cabinetry and a pantry, while an added den with french doors is perfect for a home office or hobby room. The first-floor guest bedroom and full bath provide comfortable accommodations for visitors. Retreat to the generous primary suite with two large walk-in closets, and an ensuite bath featuring both a tiled shower and deep tub for soaking. Upstairs, you'll find even more living space with a family room and third bedroom —ideal for guests or extended stays. The second floor also offers great storage options, with a huge spare closet and a storage room. Outside, relax on the private patio complete with an awning and mature privacy trees. Combining low-maintenance living, versatile space, and outstanding community amenities, this exceptional home offers the perfect blend of comfort, convenience, and an active lifestyle.
    3 days
    |
    331
    |
    9
    |

    Zillow last checked:

    Listing updated:

    Listed by:

    Cathy W. Taylor 610-216-5422,

    RE/MAX Real Estate 610-691-6100

    Source: GLVR,MLS#: 777662MLS LogoOriginating MLS: Lehigh Valley MLS

    Loading...

      Facts & features

      Interior

      Bedrooms & bathrooms
      • Bedrooms: 3
      • Bathrooms: 2
      • Full bathrooms: 2
      Rooms
      • Room types: Den, Office
      Primary bedroom
      • Description: Tray ceiling, fan/light, 4 windows w/ wood blinds, chair rail molding, carpet, 2 ensuite walk-in closets and bathroom
      • Level: First
      • Dimensions: 15.00 x 15.00
      Bedroom
      • Description: Carpet, 2 windows w/ wood blinds, double door closet
      • Level: First
      • Dimensions: 12.00 x 11.00
      Bedroom
      • Description: Carpet, fan/light, double door oversized (10' x 2') closet, double window w/ wood blinds
      • Level: Second
      • Dimensions: 13.00 x 11.00
      Primary bathroom
      • Description: Soaking tub w/ tile surround, transom window, tiled shower w/ Moen folding seat, double sink vanity, bead board molding, toilet closet
      • Level: First
      • Dimensions: 10.00 x 8.00
      Breakfast room nook
      • Description: Kitchen pantry, double window w/ wood blinds, chair rail and box molding, tile floor
      • Level: First
      • Dimensions: 11.00 x 10.00
      Den
      • Description: French-style pocket door entry, double window w/ wood blinds, carpet.
      • Level: First
      • Dimensions: 11.00 x 11.00
      Dining room
      • Description: HW floor, sliding door to patio w/ sheer shades, double window w/ wood blinds
      • Level: First
      • Dimensions: 10.00 x 10.00
      Family room
      • Description: Carpet, fan/light, double window w/ wood blinds, door to storage room, huge closet
      • Level: Second
      • Dimensions: 20.00 x 13.00
      Foyer
      • Description: Tray ceiling w/ medallion, HW floors, coat closet
      • Level: First
      • Dimensions: 13.00 x 7.00
      Other
      • Description: Tile floor, pedestal sink, one-piece tub/shower, crown and bead board molding
      • Level: First
      • Dimensions: 8.00 x 5.00
      Kitchen
      • Description: Corian counters, gas cooktop, wall oven, double sink, recessed lights, tile floor
      • Level: First
      • Dimensions: 12.00 x 11.00
      Laundry
      • Description: Tile floor, bead board molding, utility sink, washer/dryer, plumbing manifold, upper storage cabinets, water heater closet, door to garage
      • Level: First
      • Dimensions: 7.00 x 5.00
      Living room
      • Description: HW floor, recessed lights, double window w/ wood blinds
      • Level: First
      • Dimensions: 17.00 x 14.00
      Other
      • Description: Walk-in closet #1 of primary bedroom
      • Level: First
      • Dimensions: 9.00 x 5.00
      Other
      • Description: Walk-in closet #2 of primary
      • Level: First
      • Dimensions: 6.00 x 5.00
      Other
      • Description: Huge storage closet, carpet
      • Level: Second
      • Dimensions: 10.00 x 5.00
      Heating
      • Forced Air, Gas, Heat Pump
      Cooling
      • Central Air, Ceiling Fan(s)
      Appliances
      • Included: Built-In Oven, Dishwasher, Electric Dryer, Electric Oven, Gas Cooktop, Disposal, Gas Water Heater, Microwave, Refrigerator, Washer
      • Laundry: Washer Hookup, Dryer Hookup, ElectricDryer Hookup, Main Level
      Features
      • Dining Area, Separate/Formal Dining Room, Entrance Foyer, Eat-in Kitchen, Home Office, Kitchen Island, Mud Room, Family Room Main Level, Utility Room, Walk-In Closet(s)
      • Flooring: Carpet, Hardwood, Tile
      • Basement: None
      Interior area
      • Total interior livable area: 2,456 sqft
      • Finished area above ground: 2,456
      • Finished area below ground: 0

      Property

      Parking
      • Total spaces: 2
      • Parking features: Attached, Built In, Garage, Off Street, Garage Door Opener
      • Attached garage spaces: 2
      Features
      • Stories: 2
      • Patio & porch: Patio
      • Exterior features: Awning(s), Patio
      Lot
      • Features: Backs to Common Grounds, Flat
      Details
      • Parcel number: K81281930324
      • Zoning: 24MDR
      • Special conditions: Trust

      Construction

      Type & style
      • Home type: SingleFamily
      • Architectural style: Ranch
      • Property subtype: Single Family Residence
      Materials
      • Stone Veneer, Vinyl Siding
      • Roof: Asphalt,Fiberglass
      Condition
      • Year built: 2006

      Utilities & green energy

      • Electric: Circuit Breakers
      • Sewer: Public Sewer
      • Water: Public

      Community & HOA

      Community
      • Security: Smoke Detector(s)
      • Senior community: Yes
      • Subdivision: Highlands at Glenmoor
      HOA
      • Has HOA: Yes
      • HOA fee: $495 monthly
      Location
      • Region: Easton

      Financial & listing details

      • Price per square foot: $206/sqft
      • Tax assessed value: $95,000
      • Annual tax amount: $9,009
      • Date on market: 7/13/2026
      • Cumulative days on market: 3 days
      • Ownership type: Fee Simple
      • Road surface type: Paved

        Estimated market value

        Not available

        Estimated sales range

        Not available

        Not available

        Price history

        DateEventPrice
        6/2/2016Sold$283,000-1.4%$115/sqft
        Source: GLVR #506961 Report a problem
        4/6/2016Price change$287,000-2.3%$117/sqft
        Source: Coldwell Banker Heritage Real Estate #506961 Report a problem
        3/9/2016Price change$293,900-2%$120/sqft
        Source: Coldwell Banker Heritage Real Estate #506961 Report a problem
        1/7/2016Price change$299,900-2.5%$122/sqft
        Source: Coldwell Banker Heritage Real Estate #506961 Report a problem
        10/21/2015Price change$307,500-3.6%$125/sqft
        Source: Coldwell Banker Heritage Real Estate #506961 Report a problem
        9/5/2015Price change$319,000-1.8%$130/sqft
        Source: BHHS Fox & Roach #489137 Report a problem
        5/22/2015Price change$324,900-1.5%$132/sqft
        Source: BHHS Fox & Roach #489137 Report a problem
        3/31/2015Price change$329,900-2.9%$134/sqft
        Source: BHHS Fox & Roach #489137 Report a problem
        3/12/2015Price change$339,900-2.9%$138/sqft
        Source: BHHS Fox & Roach #489137 Report a problem
        2/8/2015Listed for sale$349,900$142/sqft
        Source: PW Fox Real Estate LP #489137 Report a problem

        Public tax history

        Tax history is unavailable.

        Monthly payment

        Est. payment

        Payment breakdown

        Explore the cost of this home by adjusting the details. Changes won't be saved.
        All calculations are estimates and provided by Zillow, Inc. for informational purposes only. Actual amounts may vary.
        HOA fees may include property taxes on listings classified as Co-Ops. Contact the listing agent and/or owner for fee details.
        Mortgage interest rates are dependent on a number of factors, including credit score, down payment, and repayment length. Interest rate data provided by Zillow Group Marketplace, Inc. as of 1/1/1970 from various mortgage lenders with which we have lead or other similar arrangements; the Estimated Payment is an average of those rates.
        See how much you could borrow to make a competitive offer.

        Climate risks

        Neighborhood: 18045

        Getting around

        11 / 100
        Car-Dependent
        26 / 100
        Some Transit
        30 / 100
        Somewhat Bikeable

        Nearby schools

        GreatSchools rating
        Schools provided by the listing agent
        • Elementary: Edward Tracy
        • Middle: Easton
        • High: Easton
        • District: Easton

        Source: GLVR. This data may not be complete. We recommend contacting the local school district to confirm school assignments for this home.

        A local agent can set up tours, give advice and negotiate with sellers.

        Browse local experts

        Similar homes