Welcome to your new hassle-free lifestyle in this beautiful over 55 adult community! Say goodbye to mowing grass, shoveling snow, and exterior maintenance, as it's all covered by the HOA. This spacious 3 bedroom, 3 bath row home is filled with natural light and features an open concept layout on the first floor, fitting a large combination dining room and living room! The kitchen is a chef's dream with plenty of cabinet and counter space, gas stove, pull out pantry drawers all elegantly decorated with French provincial off white cabinets. Entering the home to hardwood floors continuing into the kitchen. Most of the first floor has been recently painted and carpeted, creating a fresh and inviting space. The large master bedroom boasts a master bath and a spacious walk-in closet. Just off the front hallway you’ll find a bedroom/office and full bath. Upstairs, you'll find a cozy family room, full bath, and another large bedroom with a walk-in closet. Additional features include attic storage and a 2 car garage. This home is move-in ready and won't last long. Don't miss out on this fantastic opportunity to live in a maintenance-free community where you can relax and enjoy your retirement years to the fullest. Schedule a showing today.
Sold for $440,000
$440,000
11 Moor Dr, Easton, PA 18045
3beds
2,184sqft
Townhouse
Built in 2006
-- sqft lot
$478,500 Zestimate®
$201/sqft
$2,752 Estimated rent
Home value
$478,500
$455,000 - $502,000
$2,752/mo
Zestimate® history
Owner options
List your home for rent
$2,752/mo
Rent Zestimate®
Find your next renter with Zillow Rental Manager. Plus, with online applications, you can quickly screen prospective tenants – for free.
$2,752/mo
Rent Zestimate®
Refinance and save
$3,341/mo
Est. payment
Refinancing to a lower rate could help reduce your monthly payments and save thousands over the life of the loan.
$3,341/mo
Est. payment
Explore your selling options
Work with a Zillow partner agent
Leverage their expertise and Zillow's premium Showcase listings to get your home seen by more buyers.
Get startedList with your own agent
Get your home in front of millions of buyers by listing it on Zillow.
Learn how to do itSell it yourself
Take full control of how buyers see your home on Zillow by listing For Sale by Owner (FSBO).
List your homeWhat's special
Attic storageFrench provincialCozy family roomNatural lightLarge master bedroomLarge bedroomOpen concept layout
Zillow last checked:
Listing updated:
Listed by:
Jill Koch 484-239-8377,
BHHS - Choice Properties
Bought with:
Ken Carey, RS295235
BHHS Fox & Roach Bethlehem
Gianmarc A. Brandstetter
BHHS Fox & Roach Bethlehem
Source: GLVR,MLS#: 739033 Originating MLS: Lehigh Valley MLS
Originating MLS: Lehigh Valley MLSFacts & features
Interior
Bedrooms & bathrooms
- Bedrooms: 3
- Bathrooms: 3
- Full bathrooms: 3
Primary bedroom
- Level: First
- Dimensions: 17.10 x 16.00
Bedroom
- Level: First
- Dimensions: 13.20 x 10.60
Bedroom
- Level: Second
- Dimensions: 15.00 x 16.00
Dining room
- Level: First
- Dimensions: 11.00 x 17.60
Family room
- Level: Second
- Dimensions: 15.30 x 16.00
Foyer
- Level: First
- Dimensions: 21.80 x 5.00
Other
- Level: First
- Dimensions: 13.10 x 8.00
Other
- Level: Second
- Dimensions: 8.00 x 4.11
Other
- Level: First
- Dimensions: 10.00 x 4.11
Kitchen
- Level: First
- Dimensions: 11.70 x 10.11
Laundry
- Level: First
- Dimensions: 5.90 x 10.30
Living room
- Level: First
- Dimensions: 13.10 x 18.70
Other
- Description: Walk-in closet
- Level: First
- Dimensions: 10.00 x 7.00
Heating
- Heat Pump
Cooling
- Central Air, Ceiling Fan(s)
Appliances
- Included: Dishwasher, Electric Dryer, Electric Water Heater, Disposal, Gas Oven, Gas Range, Refrigerator, Washer
- Laundry: Electric Dryer Hookup, Main Level
Features
- Attic, Cathedral Ceiling(s), Dining Area, Entrance Foyer, High Ceilings, Storage, Traditional Floorplan, Vaulted Ceiling(s)
- Flooring: Carpet, Hardwood, Tile
- Basement: None
Interior area
- Total interior livable area: 2,184 sqft
- Finished area above ground: 2,184
- Finished area below ground: 0
Property
Parking
- Total spaces: 2
- Parking features: Attached, Garage
- Attached garage spaces: 2
Features
- Stories: 2
- Patio & porch: Covered, Patio, Porch
- Exterior features: Breezeway, Porch, Patio
- Has view: Yes
- View description: Panoramic
Lot
- Features: Backs to Common Grounds
Details
- Parcel number: K8 12 827 0324
- Zoning: MDR-MEDIUM DENSITY RESIDE
- Special conditions: None
Construction
Type & style
- Home type: Townhouse
- Architectural style: Colonial
- Property subtype: Townhouse
Materials
- Vinyl Siding
- Roof: Asphalt,Fiberglass
Condition
- Year built: 2006
Utilities & green energy
- Electric: 200+ Amp Service, Circuit Breakers
- Sewer: Public Sewer
- Water: Public
- Utilities for property: Cable Available
Community & HOA
Community
- Features: Curbs
- Senior community: Yes
- Subdivision: Highlands at Glenmoor
HOA
- Has HOA: Yes
- HOA fee: $420 monthly
Location
- Region: Easton
Financial & listing details
- Price per square foot: $201/sqft
- Tax assessed value: $87,900
- Annual tax amount: $7,789
- Date on market: 6/5/2024
- Cumulative days on market: 2 days
- Listing terms: Cash,Conventional
- Ownership type: Fee Simple
- Road surface type: Paved
Price history
| Date | Event | Price |
|---|---|---|
| 7/11/2024 | Sold | $440,000+4.8%$201/sqft |
Source:  GLVR #739033 Report a problem GLVR #739033 Report a problem | ||
| 6/7/2024 | Pending sale | $419,900$192/sqft |
Source: GLVR #739033 Report a problem | ||
| 6/5/2024 | Listed for sale | $419,900+55.6%$192/sqft |
Source: GLVR #739033 Report a problem | ||
| 9/6/2006 | Sold | $269,900$124/sqft |
Source: Public Record Report a problem | ||
Public tax history
Tax history is unavailable.
Neighborhood: 18045
Nearby homes
- $419,1502 bd2 ba1.8k sqft9 Moor Dr, Easton, PA 18045Sold

- $394,000-- bd-- ba-- sqft13 Moor Dr, Easton, PA 18045Off Market
- $398,9002 bd2 ba1.8k sqft7 Devonshire Dr, Easton, PA 18045Off Market
- $495,0003 bd2 ba2.4k sqft9 Devonshire Dr, Easton, PA 18045For Sale
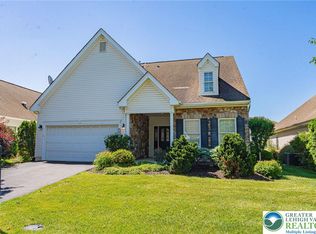
- $475,0002 bd2 ba2k sqft11 Devonshire Dr, Easton, PA 18045Sold
- $349,9002 bd2 ba1.5k sqft19 Moor Dr, Easton, PA 18045Sold
- $361,0002 bd2 ba1.6k sqft3 Moor Dr, Easton, PA 18045Sold
- $487,8003 bd3 ba2.3k sqft12 Moor Dr, Easton, PA 18045Off Market
Nearby schools
GreatSchools rating
- 8/10Tracy El SchoolGrades: K-5Distance: 1 mi
- 4/10Easton Area Middle SchoolGrades: 6-8Distance: 2.3 mi
- 4/10Easton Area High SchoolGrades: 9-12Distance: 2.9 mi
Schools provided by the listing agent
- District: Easton
Source: GLVR. This data may not be complete. We recommend contacting the local school district to confirm school assignments for this home.
Get a cash offer in 3 minutes
Find out how much your home could sell for in as little as 3 minutes with a no-obligation cash offer.
Estimated market value
$478,500
Get a cash offer in 3 minutes
Find out how much your home could sell for in as little as 3 minutes with a no-obligation cash offer.
Estimated market value
$478,500
Nearby cities
Nearby neighborhoods
Nearby zip codes
Other Easton Topics
