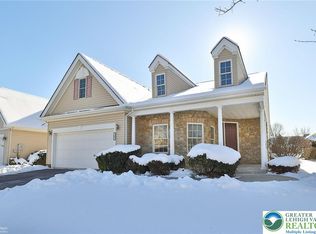
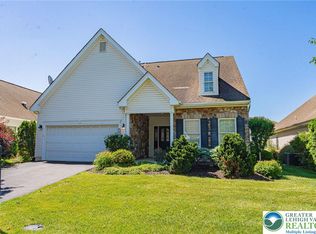
Welcome to our charming ranch home nestled within the serene confines of Highlands of Glenmoor, a vibrant 55+ community! Embrace retirement living in this meticulously maintained neighborhood. Step inside to discover this 2 bedroom 2 bath home. The spacious and inviting living space is thoughtfully designed to cater to your every need. A 3rd room for an office or bonus guest room is complete with pocket doors and a privacy shade. The well-appointed kitchen, boasting modern appliances and ample storage space is well suited for entertaining to daily use. Enjoy leisurely mornings/ evenings on the private patio soaking in the beauty of the surrounding landscape with retractable awning. In addition to the spacious home there is ample attic storage. Take advantage of the community amenities, from refreshing swimming pools to lively social gatherings. Conveniently located near shopping, dining, and recreational options, this home offers the perfect blend of convenience and relaxation. Join a friendly community and embrace retirement living!
Sold for $475,000
Zillow last checked:
Listing updated:
Bought with:
John A Rapp, RS199724L
BHHS Paul Ford Easton
Source: GLVR,MLS#: 739094 Originating MLS: Lehigh Valley MLS
Originating MLS: Lehigh Valley MLSPrice history
| Date | Event | Price |
|---|---|---|
| 8/21/2024 | Sold | $475,000$231/sqft |
Source:  GLVR #739094 Report a problem GLVR #739094 Report a problem | ||
| 6/18/2024 | Pending sale | $475,000$231/sqft |
Source: GLVR #739094 Report a problem | ||
| 6/7/2024 | Listing removed | -- |
Source: GLVR #737155 Report a problem | ||
| 6/7/2024 | Listed for sale | $475,000+63.8%$231/sqft |
Source: GLVR #739094 Report a problem | ||
| 6/3/2024 | Price change | $3,400-10.5%$2/sqft |
Source: GLVR #737155 Report a problem | ||
| 5/13/2024 | Listed for rent | $3,800$2/sqft |
Source: GLVR #737155 Report a problem | ||
| 11/17/2017 | Sold | $289,900$141/sqft |
Source: Agent Provided Report a problem | ||
| 8/15/2017 | Price change | $289,900-1.4%$141/sqft |
Source: RE/MAX Real Estate #551178 Report a problem | ||
| 7/19/2017 | Price change | $294,000-2%$143/sqft |
Source: RE/MAX Real Estate #551178 Report a problem | ||
| 6/23/2017 | Listed for sale | $300,000+3.4%$146/sqft |
Source: RE/MAX Real Estate #551178 Report a problem | ||
| 9/7/2013 | Listing removed | $290,000$141/sqft |
Source: Weichert Realtors #451650 Report a problem | ||
| 5/31/2013 | Listed for sale | $290,000+1.3%$141/sqft |
Source: Weichert Realtors #451650 Report a problem | ||
| 6/19/2006 | Sold | $286,250$139/sqft |
Source: Public Record Report a problem | ||

Get a cash offer in 3 minutes
Find out how much your home could sell for in as little as 3 minutes with a no-obligation cash offer.
Estimated market value
$476,700
