Skip main navigation
Sold for $437,500
  • $437,500

    13 Devonshire Dr, Easton, PA 18045

    2beds
    2,032sqft
    Condominium, Single Family Residence
    Built in 2006
    -- sqft lot
    $444,800 Zestimate®
    $215/sqft
    $2,860 Estimated rent

    Home value

    $444,800

    $400,000 - $498,000

    $2,860/mo

    Zestimate® history
    Loading
    Loading...

    Owner options

    List your home for rent

    $2,860/mo

    Rent Zestimate®

    Find your next renter with Zillow Rental Manager. Plus, with online applications, you can quickly screen prospective tenants – for free.

    Learn more

    $2,860/mo

    Rent Zestimate®

    Refinance and save

    $3,376/mo

    Est. payment

    Refinancing to a lower rate could help reduce your monthly payments and save thousands over the life of the loan.

    See today's rates

    $3,376/mo

    Est. payment

    Explore your selling options

    Work with a Zillow partner agent

    Leverage their expertise and Zillow's premium Showcase listings to get your home seen by more buyers.

    Get started

    List with your own agent

    Get your home in front of millions of buyers by listing it on Zillow.

    Learn how to do it

    Sell it yourself

    Take full control of how buyers see your home on Zillow by listing For Sale by Owner (FSBO).

    List your home

    What's special

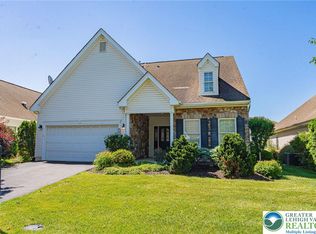
    Welcome to The Highlands at Glenmoor, a well-established and beautifully maintained active 55+ community designed for easy, low-maintenance living. The monthly condo fee of $495 covers exterior maintenance—including the roof—along with lawn care, snow removal, trash and recycling services, plus access to the community pool, clubhouse, pickleball courts, and more. This inviting Royal Highlander floor plan features 2 bedrooms and 2.5 bathrooms, offering comfortable single-level living with bright, open spaces throughout. A covered front porch leads you inside to a welcoming living and dining area filled with natural light and neutral décor. The oversized kitchen includes a breakfast nook, abundant maple cabinetry, pantry storage, and sliding glass doors that open to the rear patio—an ideal spot for relaxing or entertaining. All appliances remain for added convenience. The primary suite offers a peaceful retreat with a tray ceiling, two closets (including a walk-in), and a spacious full bath with a double vanity and walk-in shower. A second bedroom and another full bath are also located on the main level, perfect for guests or a home office. A large first-floor laundry and an attached two-car garage, providing everyday practicality. Additional attic storage adds even more flexibility. This home blends comfort, convenience, and community living—ready for you to move in and enjoy

    Zillow last checked:

    Listing updated:

    Listed by:

    Robert Inselmann 610-751-3209,

    IronValley RE of Lehigh Valley

    Bought with:

    Robert A. Young Jr., AB067584

    Grace Realty Co Inc

    Source: GLVR,MLS#: 771893MLS LogoOriginating MLS: Lehigh Valley MLS

    Facts & features

    Interior

    Bedrooms & bathrooms
    • Bedrooms: 2
    • Bathrooms: 3
    • Full bathrooms: 2
    • 1/2 bathrooms: 1
    Primary bedroom
    • Level: First
    • Dimensions: 13.80 x 15.30
    Bedroom
    • Level: First
    • Dimensions: 13.80 x 12.80
    Primary bathroom
    • Level: First
    • Dimensions: 13.50 x 7.00
    Breakfast room nook
    • Level: First
    • Dimensions: 10.11 x 10.60
    Dining room
    • Level: First
    • Dimensions: 10.10 x 14.40
    Family room
    • Level: First
    • Dimensions: 14.00 x 16.10
    Other
    • Level: First
    • Dimensions: 9.00 x 5.00
    Half bath
    • Level: First
    • Dimensions: 7.00 x 4.00
    Kitchen
    • Level: First
    • Dimensions: 13.00 x 10.11
    Laundry
    • Level: First
    • Dimensions: 9.00 x 8.50
    Living room
    • Level: First
    • Dimensions: 12.00 x 11.00
    Heating
    • Forced Air, Gas
    Cooling
    • Central Air, Ceiling Fan(s)
    Appliances
    • Included: Dishwasher, Electric Dryer, Disposal, Gas Water Heater, Microwave, Refrigerator, Washer
    • Laundry: Washer Hookup, Dryer Hookup, ElectricDryer Hookup, Main Level
    Features
    • Attic, Breakfast Area, Dining Area, Separate/Formal Dining Room, Eat-in Kitchen, Kitchen Island, Mud Room, Family Room Main Level, Storage, Utility Room, Walk-In Closet(s)
    • Flooring: Carpet, Hardwood, Vinyl
    • Basement: None
    Interior area
    • Total interior livable area: 2,032 sqft
    • Finished area above ground: 2,032
    • Finished area below ground: 0

    Property

    Parking
    • Total spaces: 2
    • Parking features: Attached, Driveway, Garage, Garage Door Opener
    • Attached garage spaces: 2
    • Has uncovered spaces: Yes
    Features
    • Stories: 1
    • Patio & porch: Covered, Porch
    • Exterior features: Porch
    Lot
    • Features: Flat
    Details
    • Parcel number: K8 12 8191 0324
    • Zoning: Mdr-Medium Density Reside
    • Special conditions: Estate

    Construction

    Type & style
    • Home type: Condo
    • Architectural style: Colonial
    • Property subtype: Condominium, Single Family Residence
    Materials
    • Stone Veneer, Vinyl Siding
    • Roof: Asphalt,Fiberglass
    Condition
    • Year built: 2006

    Utilities & green energy

    • Electric: 200+ Amp Service, Circuit Breakers
    • Sewer: Public Sewer
    • Water: Public

    Community & neighborhood

    Community
    • Community features: Curbs
    Senior living
    • Senior community: Yes
    Location
    • Region: Easton
    • Subdivision: Highlands at Glenmoor

    HOA & financial

    HOA
    • Has HOA: Yes
    • HOA fee: $495 monthly

    Other

    Other facts
    • Ownership type: Common
    • Road surface type: Paved

    Price history

    DateEventPrice
    3/31/2026Sold$437,500-4.9%$215/sqft
    Source: GLVR #771893 Report a problem
    3/3/2026Pending sale$460,000$226/sqft
    Source: GLVR #771893 Report a problem
    2/15/2026Price change$460,000-2.1%$226/sqft
    Source: GLVR #771893 Report a problem
    1/27/2026Price change$470,000-4.1%$231/sqft
    Source: GLVR #770738 Report a problem
    1/22/2026Listed for sale$490,000$241/sqft
    Source: GLVR #770738 Report a problem

    Public tax history

    Tax history is unavailable.

    Neighborhood: 18045

    Nearby schools

    GreatSchools rating
    Schools provided by the listing agent
    • District: Easton

    Source: GLVR. This data may not be complete. We recommend contacting the local school district to confirm school assignments for this home.

    Get a cash offer in 3 minutes
    Find out how much your home could sell for in as little as 3 minutes with a no-obligation cash offer.
    Estimated market value
    $444,800
    Get a cash offer in 3 minutes
    Find out how much your home could sell for in as little as 3 minutes with a no-obligation cash offer.
    Estimated market value
    $444,800