Welcome to luxury living in the sought-after Highlands at Glenmoor, a vibrant active adult community offering an abundance of amenities! This beautifully maintained home, lovingly cared for by its original owner, features an ideal layout for comfort and entertaining. The spacious first floor offers a welcoming foyer, formal living and dining rooms, and a gourmet kitchen with updated appliances, pull-out cabinet drawers, a large island, and sunny breakfast nook w/sliding door to the patio. The adjacent family room is perfect for relaxing or hosting guests. The primary suite boasts a tray ceiling, expansive closet space, and an en suite bath with double sinks and a private water closet. A second bedroom, full bath, and laundry room with stationary sink complete the main level. Upstairs, the oak staircase leads to a versatile den/office/sitting area, a third bedroom, and another full bath—ideal for guests or hobbies. Enjoy gas heat, central air, surround sound, central vac, and a two-car garage. Outdoor living is a delight with an oversized patio for relaxing or entertaining. Oak hardwood floors flow through much of the main level, complemented by multiple ceiling fans. Additional features include a storage attic and thoughtful upgrades throughout such as crown molding and chair rail. Don’t miss your chance to enjoy a low-maintenance lifestyle with resort-style amenities—this is care-free living at its best!
Sold for $480,000
$480,000
15 Devonshire Dr, Easton, PA 18045
3beds
2,348sqft
Condominium, Single Family Residence
Built in 2006
-- sqft lot
$503,800 Zestimate®
$204/sqft
$2,969 Estimated rent
Home value
$503,800
$453,000 - $559,000
$2,969/mo
Zestimate® history
Owner options
List your home for rent
$2,969/mo
Rent Zestimate®
Find your next renter with Zillow Rental Manager. Plus, with online applications, you can quickly screen prospective tenants – for free.
$2,969/mo
Rent Zestimate®
Refinance and save
$3,577/mo
Est. payment
Refinancing to a lower rate could help reduce your monthly payments and save thousands over the life of the loan.
$3,577/mo
Est. payment
Explore your selling options
Work with a Zillow partner agent
Leverage their expertise and Zillow's premium Showcase listings to get your home seen by more buyers.
Get startedList with your own agent
Get your home in front of millions of buyers by listing it on Zillow.
Learn how to do itSell it yourself
Take full control of how buyers see your home on Zillow by listing For Sale by Owner (FSBO).
List your homeWhat's special
Private water closetExpansive closet spaceBeautifully maintained homePrimary suiteUpdated appliancesLarge islandSunny breakfast nook
Zillow last checked:
Listing updated:
Listed by:
Lori J. Campbell 610-360-2413,
Coldwell Banker Heritage R E
Bought with:
Meredith F. Campbell, RS344337
Coldwell Banker Heritage R E
Source: GLVR,MLS#: 761036 Originating MLS: Lehigh Valley MLS
Originating MLS: Lehigh Valley MLSFacts & features
Interior
Bedrooms & bathrooms
- Bedrooms: 3
- Bathrooms: 3
- Full bathrooms: 3
Primary bedroom
- Level: First
- Dimensions: 17.00 x 13.00
Bedroom
- Level: First
- Dimensions: 13.00 x 11.00
Bedroom
- Level: Second
- Dimensions: 13.00 x 10.00
Primary bathroom
- Description: has separate water closet
- Level: First
- Dimensions: 10.00 x 6.00
Breakfast room nook
- Level: First
- Dimensions: 10.00 x 9.00
Den
- Level: Second
- Dimensions: 17.00 x 10.00
Dining room
- Level: First
- Dimensions: 12.00 x 11.00
Family room
- Level: First
- Dimensions: 17.00 x 13.00
Foyer
- Description: tray ceiling, crown molding
- Level: First
- Dimensions: 13.00 x 9.00
Other
- Level: First
- Dimensions: 8.00 x 5.00
Other
- Level: Second
- Dimensions: 8.00 x 6.00
Kitchen
- Level: First
- Dimensions: 13.00 x 11.00
Laundry
- Description: utility sink and cabinetry
- Level: First
- Dimensions: 9.00 x 6.00
Living room
- Level: First
- Dimensions: 13.00 x 12.00
Heating
- Forced Air, Gas
Cooling
- Central Air, Ceiling Fan(s)
Appliances
- Included: Dishwasher, Electric Dryer, Electric Oven, Disposal, Gas Water Heater, Microwave, Refrigerator, Washer
- Laundry: Electric Dryer Hookup, Main Level
Features
- Attic, Dining Area, Separate/Formal Dining Room, Entrance Foyer, Kitchen Island, Family Room Main Level, Storage, Walk-In Closet(s), Central Vacuum
- Flooring: Carpet, Ceramic Tile, Hardwood
- Windows: Screens
Interior area
- Total interior livable area: 2,348 sqft
- Finished area above ground: 2,348
- Finished area below ground: 0
Property
Parking
- Total spaces: 2
- Parking features: Built In, Garage, Off Street, On Street, Garage Door Opener
- Garage spaces: 2
- Has uncovered spaces: Yes
Features
- Levels: One and One Half,One
- Patio & porch: Patio
- Exterior features: Pool, Patio
- Has private pool: Yes
- Pool features: In Ground
Lot
- Features: Backs to Common Grounds, Flat
Details
- Parcel number: K8 12 8190 0324
- Zoning: Mdr
- Special conditions: Estate
Construction
Type & style
- Home type: Condo
- Architectural style: Cape Cod,Ranch
- Property subtype: Condominium, Single Family Residence
Materials
- Stone Veneer, Vinyl Siding
- Foundation: Slab
- Roof: Asphalt,Fiberglass
Condition
- Unknown
- Year built: 2006
Utilities & green energy
- Electric: 200+ Amp Service, Circuit Breakers
- Sewer: Public Sewer
- Water: Public
- Utilities for property: Cable Available
Community & HOA
Community
- Security: Smoke Detector(s)
- Senior community: Yes
- Subdivision: Highlands at Glenmoor
HOA
- Has HOA: Yes
- HOA fee: $455 monthly
Location
- Region: Easton
Financial & listing details
- Price per square foot: $204/sqft
- Tax assessed value: $98,900
- Annual tax amount: $9,014
- Date on market: 7/15/2025
- Cumulative days on market: 6 days
- Listing terms: Cash,Conventional,FHA,VA Loan
- Ownership type: Common
Price history
| Date | Event | Price |
|---|---|---|
| 9/12/2025 | Sold | $480,000+1.1%$204/sqft |
Source:  GLVR #761036 Report a problem GLVR #761036 Report a problem | ||
| 7/21/2025 | Pending sale | $475,000$202/sqft |
Source: GLVR #761036 Report a problem | ||
| 7/15/2025 | Listed for sale | $475,000$202/sqft |
Source: GLVR #761036 Report a problem | ||
Public tax history
Tax history is unavailable.
Neighborhood: 18045
Nearby homes
- $437,5002 bd3 ba2k sqft13 Devonshire Dr, Easton, PA 18045Sold
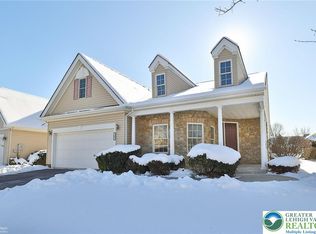
- $463,8002 bd2 ba2.3k sqft17 Devonshire Dr, Easton, PA 18045Off Market
- $475,0002 bd2 ba2k sqft11 Devonshire Dr, Easton, PA 18045Sold

- $493,5003 bd2 ba1.8k sqft19 Devonshire Dr, Palmer Twp, PA 18045Off Market
- $345,0002 bd2 ba1.6k sqft21 Moor Dr, Easton, PA 18045Sold
- $349,9002 bd2 ba1.5k sqft19 Moor Dr, Easton, PA 18045Sold
- $505,0003 bd2 ba2.4k sqft9 Devonshire Dr, Easton, PA 18045For Sale
- $505,0002 bd2 ba2.1k sqft18 Devonshire Dr, Easton, PA 18045Sold
Nearby schools
GreatSchools rating
- 8/10Tracy El SchoolGrades: K-5Distance: 1 mi
- 4/10Easton Area Middle SchoolGrades: 6-8Distance: 2.3 mi
- 4/10Easton Area High SchoolGrades: 9-12Distance: 2.9 mi
Schools provided by the listing agent
- District: Easton
Source: GLVR. This data may not be complete. We recommend contacting the local school district to confirm school assignments for this home.
Get a cash offer in 3 minutes
Find out how much your home could sell for in as little as 3 minutes with a no-obligation cash offer.
Estimated market value
$503,800
Get a cash offer in 3 minutes
Find out how much your home could sell for in as little as 3 minutes with a no-obligation cash offer.
Estimated market value
$503,800
- Pennsylvania
- Northampton County
- Easton
- 18045
- 15 Devonshire Dr
Nearby cities
Nearby neighborhoods
Nearby zip codes
Other Easton Topics
