Discover unparalleled living in the highly sought-after Riverview Estates with this impeccably maintained townhouse, offering 2,073 square feet of refined space. This delightful 3-bedroom, 2.5-bathroom home backs directly onto scenic walking trails, providing a tranquil retreat and immediate access to nature. The thoughtfully designed two-story layout ensures comfort and functionality, perfect for both relaxing and entertaining.
The heart of this home is a bright eat-in kitchen, boasting granite countertops and stainless steel appliances, including a microwave, gas oven, and self-cleaning oven, making meal preparation a pleasure. The kitchen also features a convenient center island, enhancing both utility and style. Enjoy spacious living areas, vaulted ceilings, and a large walk-in closet in the primary suite. Practical elements like a second-floor laundry room to contribute to effortless daily living. Recent upgrades, including a two-zone heating system with separate controls for each floor and a water treatment system, ensure year-round comfort and peace of mind. This home also comes with a transferable Home Warranty to its new owner.
Step outside to a charming outdoor escape, perfect for enjoying the serene surroundings. The community of Riverview Estates offers an enviable lifestyle with access to a clubhouse, parks, a refreshing pool, tennis courts, & pickle ball courts. Residents also benefit from beautifully maintained common areas and discounted rates at the Riverview Golf Course. This move-in-ready residence at 913 Iron Lane in Easton, PA, offers a rare opportunity to embrace a vibrant community lifestyle combined with the tranquility of nature.
For sale
$480,000
913 Iron Ln, Easton, PA 18040
3beds
2,073sqft
:
Get pre-qualified$3,241/mo
Townhouse
Built in 2022
3,615 Square Feet Lot
$475,200 Zestimate®
$232/sqft
$100/mo HOA
What's special
- 4 days |
- 311 |
- 14 |
Zillow last checked:
Listing updated:
Listed by:
Athena S. Gil 215-767-8996,
Morganelli Properties LLC 484-856-8200
Source: GLVR,MLS#: 780972 Originating MLS: Lehigh Valley MLS
Originating MLS: Lehigh Valley MLSFacts & features
Interior
Bedrooms & bathrooms
- Bedrooms: 3
- Bathrooms: 3
- Full bathrooms: 2
- 1/2 bathrooms: 1
Primary bedroom
- Level: Second
- Dimensions: 20.00 x 13.00
Bedroom
- Level: Second
- Dimensions: 15.00 x 14.00
Bedroom
- Level: First
- Dimensions: 11.00 x 11.00
Primary bathroom
- Level: Second
- Dimensions: 10.00 x 6.00
Dining room
- Level: First
- Dimensions: 15.00 x 17.00
Other
- Level: Second
- Dimensions: 9.00 x 6.00
Half bath
- Level: First
- Dimensions: 5.00 x 6.00
Kitchen
- Level: First
- Dimensions: 18.00 x 12.00
Laundry
- Level: Second
- Dimensions: 6.00 x 5.00
Living room
- Level: First
- Dimensions: 15.00 x 16.00
Other
- Level: Second
- Dimensions: 14.00 x 9.00
Heating
- Forced Air, Gas, Zoned
Cooling
- Central Air
Appliances
- Included: Gas Cooktop, Gas Dryer, Gas Oven, Gas Range, Gas Water Heater, Microwave, Refrigerator, Washer
- Laundry: Washer Hookup, Dryer Hookup, GasDryer Hookup
Features
- Dining Area, Eat-in Kitchen
- Basement: Egress Windows,Concrete
Interior area
- Total interior livable area: 2,073 sqft
- Finished area above ground: 2,073
- Finished area below ground: 0
Property
Parking
- Total spaces: 2
- Parking features: Built In, Garage, Garage Door Opener
- Garage spaces: 2
Lot
- Size: 3,615 Square Feet
Details
- Parcel number: J10 5 148 0311
- Zoning: R-20-Low Density Resident
- Special conditions: Trust
Construction
Type & style
- Home type: Townhouse
- Architectural style: Colonial
- Property subtype: Townhouse
Materials
- Asphalt, Stone Veneer
- Foundation: Basement
- Roof: Asphalt,Fiberglass
Condition
- Year built: 2022
Utilities & green energy
- Sewer: Public Sewer
- Water: Public
Community & HOA
Community
- Subdivision: Riverview Estates
HOA
- Has HOA: Yes
- HOA fee: $100 monthly
Location
- Region: Easton
Financial & listing details
- Price per square foot: $232/sqft
- Tax assessed value: $99,700
- Annual tax amount: $9,156
- Date on market: 7/19/2026
- Ownership type: Fee Simple
Estimated market value
$475,200
$451,000 - $499,000
$2,764/mo
Price history
| Date | Event | Price |
|---|---|---|
| 7/22/2026 | Listed for sale | $480,000+9.1%$232/sqft |
Source:  GLVR #780972 Report a problem GLVR #780972 Report a problem | ||
| 4/26/2023 | Sold | $439,900$212/sqft |
Source: GLVR #710422 Report a problem | ||
| 3/31/2023 | Pending sale | $439,900$212/sqft |
Source: GLVR #710422 Report a problem | ||
| 2/1/2023 | Listed for sale | $439,900$212/sqft |
Source: GLVR #710422 Report a problem | ||
Public tax history
| Year | Property taxes | Tax assessment |
|---|---|---|
| 2025 | $8,888 +1.7% | $99,700 |
| 2024 | $8,736 +1197.9% | $99,700 +1178.2% |
| 2023 | $673 | $7,800 |
| 2022 | $673 +631.3% | $7,800 |
| 2021 | $92 | $7,800 |
| 2020 | $92 | $7,800 |
| 2018 | $92 | $7,800 |
| 2017 | -- | $7,800 -46.2% |
| 2016 | -- | $14,500 |
| 2015 | -- | $14,500 |
Find assessor info on the county website
Monthly payment
Est. payment
Payment breakdown
Explore the cost of this home by adjusting the details. Changes won't be saved.Climate risks
Neighborhood: Chestnut Hill
Nearby schools
GreatSchools rating
- 6/10Forks El SchoolGrades: K-5Distance: 1.4 mi
- 4/10Easton Area Middle SchoolGrades: 6-8Distance: 2.5 mi
- 4/10Easton Area High SchoolGrades: 9-12Distance: 4.5 mi
Schools provided by the listing agent
- Elementary: Forks Elementary
- Middle: Easton Middle
- High: Easton Area
- District: Easton
Source: GLVR. This data may not be complete. We recommend contacting the local school district to confirm school assignments for this home.
- $535,8003 bd3 ba2k sqft913 Iron Ln #48, Easton, PA 18040Off Market

- $450,0003 bd3 ba2.1k sqft909 Iron Ln, Easton, PA 18040Sold
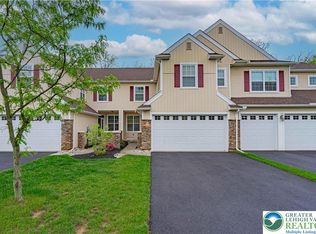
- $540,6003 bd3 ba2k sqft909 Iron Ln #49, Easton, PA 18040Off Market

- $559,7003 bd2 ba2.4k sqft917 Iron Ln, Easton, PA 18040Off Market
- $538,9003 bd3 ba2.2k sqft917 Iron Ln #47, Easton, PA 18040Off Market
- $556,6003 bd2 ba2.4k sqft905 Iron Ln, Easton, PA 18040Off Market
- $589,9003 bd3 ba2.2k sqft905 Iron Ln #50, Easton, PA 18040Off Market
- $561,6003 bd3 ba2.7k sqft923 Iron Ln, Easton, PA 18040Off Market
A local agent can set up tours, give advice and negotiate with sellers.
Similar homes
- $449,9003 bd3 ba2.1k sqft973 Iron Ln, Easton, PA 18040For Sale
 MLS ID #777526, Thomas W Woodring, RE/MAX Real Estate. GLVR
 - $459,0003 bd3 ba2.1k sqft1875 Jenkins Dr, Easton, PA 18040For Sale
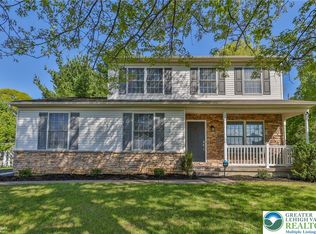 MLS ID #776289, Anne E. Goldstein, CENTURY 21 Pinnacle. GLVR
 - $399,9003 bd3 ba2.2k sqft2580 Lower Way, Easton, PA 18040For Sale
 MLS ID #778325, Austin Brown, Realty One Group Supreme. GLVR
 - $445,0004 bd3 ba2.2k sqft3155 Huntington Ln, Easton, PA 18040For Sale
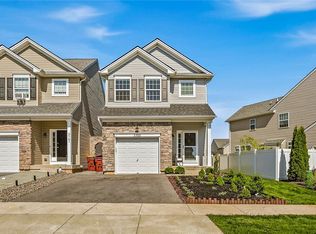 MLS ID #779627, Rennard D. Clayton, Coldwell Banker Hearthside. GLVR
 - $419,9003 bd3 ba1.6k sqft2127 Huntington Ln, Easton, PA 18040For SaleMLS ID #779463, Kristine M. Nettis, BHHS Fox & Roach Center Valley. GLVR
- $459,9003 bd3 ba2k sqft2694 Peggy St, Easton, PA 18045For SaleMLS ID #780499, Nick Smith, Coldwell Banker Hearthside. GLVR
- $569,0003 bd3 ba2.2k sqft2529 Napa Dr, Easton, PA 18040For SaleMLS ID #779243, Frances Vazquez, BHHS Fox & Roach Easton. GLVR
- $548,9002 bd3 ba1.9k sqft868 Veneto Ct, Easton, PA 18040For SaleMLS ID #780414, Sharon M Pennypacker, BHGRE Valley Partners-Bethlehm. GLVR
- $410,0003 bd3 ba2.1k sqft211 S Kathryn St, Easton, PA 18045For SaleMLS ID #780182, Suzanne Superka, Grace Realty Co Inc. GLVR
- $489,9004 bd3 ba2.3k sqft2715 Swanson St, Easton, PA 18045For SaleMLS ID #779076, Janice Pigga, RE/MAX Real Estate. GLVR
- $505,0003 bd2 ba2.4k sqft9 Devonshire Dr, Easton, PA 18045For SaleMLS ID #777662, Cathy W. Taylor, RE/MAX Real Estate. GLVR
- $409,5004 bd2 ba2.3k sqft142 Willow Dr, Easton, PA 18045For SaleMLS ID #779579, Michael J. Maher, Houwzer Inc. GLVR
- $499,9403 bd3 ba1.8k sqft4 Lone Fox Ln #106, Easton, PA 18045New ConstructionGLVR
- $475,0002 bd3 ba2.7k sqft186 Oakmont Ct, Easton, PA 18042For SaleMLS ID #776223, Michael J. Maher, Houwzer Inc. GLVR
- $339,0003 bd2 ba1.2k sqft7045 Cemetery Rd, Bangor, PA 18013For SaleMLS ID #780921, Shane M Brader, I-Do Real Estate. GLVR
- $574,9004 bd4 ba2.3k sqft107 Timber Trl, Easton, PA 18045For SaleMLS ID #780601, Ken Carey, BHHS Fox & Roach Bethlehem. GLVR
- $450,0004 bd3 ba2.6k sqft40 N Delaware Dr, Easton, PA 18042For SaleMLS ID #769216, Jessie Lai, Freeby Lai Real Estate. GLVR
- $385,0003 bd1 ba1.1k sqft3152 Hodle Ave, Easton, PA 18045For SaleMLS ID #781013, Autumn L. Bragg, BHGRE Valley Partners-Bethlehm. GLVR
- $575,0004 bd3 ba2.4k sqft3 Dusty Rd, Easton, PA 18045For SaleMLS ID #778180, Christopher C. George, Coldwell Banker Hearthside. GLVR
- $499,9403 bd3 ba1.8k sqft6 Lone Fox Ln #105, Easton, PA 18045New ConstructionTuskes Homes
