Enjoy effortless, upscale living in this beautifully designed townhome located in the desirable County Classics at Morgan Hill community. A welcoming entry foyer with hardwood flooring sets the tone and leads to a bright and open main level featuring gleaming hardwood floors throughout. The spacious living and dining areas flow seamlessly into a comfortable family room anchored by a stunning stone gas fireplace—perfect for relaxing or entertaining. The updated kitchen offers stainless steel appliances, granite countertops, and a sun-filled tiled breakfast nook that opens to a private Trex deck—ideal for enjoying warm-weather mornings or evening gatherings. Upstairs, the generously sized primary suite features two walk-in closets, a spa-like bath with double vanities, and a jetted soaking tub. In Master closet pull down stairs to access attic storage. A second bedroom, full hall bath, and versatile loft space—perfect for a home office, reading area, or flex space—complete this level, along with conveniently located laundry. The lower level adds even more functionality with a third bedroom and half bath, currently utilized as a recreation space, plus a dedicated storage area that can double as a wine cellar. A two-car garage provides additional convenience and storage. New Roof to be installed within the month! The monthly condo fee of $310 covers lawn care, snow removal, exterior maintenance, and access to community amenities including the pool, clubhouse, and more—offering truly low-maintenance living in a sought-after setting. Enjoy outdoor relaxation on the private rear deck overlooking a serene wooded backdrop—perfect for morning coffee. The finished walk-out basement adds versatile living space for a media room or gym. Located in the Wilson Area School District, you are minutes from I-78 and US-22, shopping at Palmer Park Mall, and local dining. Move-in ready and waiting for you! Schedule your tour today.
For sale
Price cut: $5K (7/17)
$475,000
186 Oakmont Ct, Easton, PA 18042
2beds
2,729sqft
:
Get pre-qualified$3,427/mo
Townhouse
Built in 2003
-- sqft lot
$-- Zestimate®
$174/sqft
$320/mo HOA
What's special
Conveniently located laundryGleaming hardwood floors throughoutSun-filled tiled breakfast nook
- 90 days |
- 569 |
- 21 |
Zillow last checked:
Listing updated:
Listed by:
Michael J. Maher 267-765-2080,
Houwzer Inc 267-765-2080
Source: GLVR,MLS#: 776223 Originating MLS: Lehigh Valley MLS
Originating MLS: Lehigh Valley MLSFacts & features
Interior
Bedrooms & bathrooms
- Bedrooms: 2
- Bathrooms: 3
- Full bathrooms: 2
- 1/2 bathrooms: 1
Primary bedroom
- Level: Second
- Dimensions: 18.00 x 14.00
Bedroom
- Level: Second
- Dimensions: 12.00 x 10.00
Primary bathroom
- Level: Second
- Dimensions: 15.00 x 10.00
Den
- Level: First
- Dimensions: 18.00 x 13.00
Dining room
- Level: First
- Dimensions: 19.00 x 12.00
Other
- Level: Second
- Dimensions: 6.00 x 5.00
Half bath
- Level: First
- Dimensions: 5.00 x 5.00
Living room
- Level: First
- Dimensions: 19.00 x 12.00
Other
- Level: Second
- Dimensions: 17.00 x 10.00
Heating
- Forced Air
Cooling
- Central Air
Appliances
- Included: Dryer, Dishwasher, Gas Oven, Gas Water Heater, Microwave, Refrigerator, Washer
Features
- Breakfast Area, Dining Area
- Flooring: Ceramic Tile, Hardwood
- Basement: Partially Finished
Interior area
- Total interior livable area: 2,729 sqft
- Finished area above ground: 2,729
- Finished area below ground: 0
Video & virtual tour
Property
Parking
- Total spaces: 2
- Parking features: Attached, Driveway, Garage, Off Street
- Attached garage spaces: 2
- Has uncovered spaces: Yes
Features
- Stories: 2
Details
- Parcel number: M10 3 41186 0836
- Zoning: 36R15
- Special conditions: None
Construction
Type & style
- Home type: Townhouse
- Architectural style: Other
- Property subtype: Townhouse
Materials
- Vinyl Siding, Wood Siding
- Roof: Other
Condition
- Year built: 2003
Utilities & green energy
- Sewer: Public Sewer
- Water: Public
Community & HOA
Community
- Subdivision: Country Classics at Morgan Hill
HOA
- Has HOA: Yes
- HOA fee: $320 monthly
Location
- Region: Easton
Financial & listing details
- Price per square foot: $174/sqft
- Tax assessed value: $90,100
- Annual tax amount: $6,814
- Date on market: 5/2/2026
- Cumulative days on market: 117 days
- Ownership type: Fee Simple
Estimated market value
Not available
Estimated sales range
Not available
Not available
Price history
| Date | Event | Price |
|---|---|---|
| 7/17/2026 | Price change | $475,000-1%$174/sqft |
Source:  Bright MLS #PANH2009654 Report a problem Bright MLS #PANH2009654 Report a problem | ||
| 6/5/2026 | Price change | $480,000-1%$176/sqft |
Source: Bright MLS #PANH2009654 Report a problem | ||
| 5/13/2026 | Price change | $484,900-0.8%$178/sqft |
Source: Bright MLS #PANH2009654 Report a problem | ||
| 4/11/2026 | Price change | $489,000-2%$179/sqft |
Source: Bright MLS #PANH2009654 Report a problem | ||
| 4/9/2026 | Listed for sale | $499,000+12.1%$183/sqft |
Source: Bright MLS #PANH2009654 Report a problem | ||
| 7/14/2023 | Sold | $445,000-1.1%$163/sqft |
Source:  GLVR #716532 Report a problem GLVR #716532 Report a problem | ||
| 5/15/2023 | Pending sale | $449,900$165/sqft |
Source: GLVR #716532 Report a problem | ||
| 4/29/2023 | Listed for sale | $449,900+21.6%$165/sqft |
Source: GLVR #716532 Report a problem | ||
| 12/22/2020 | Listing removed | $369,900$136/sqft |
Source: BHHS Fox & Roach Bethlehem #648651 Report a problem | ||
| 12/21/2020 | Listed for sale | $369,900$136/sqft |
Source: BHHS Fox & Roach Bethlehem #648651 Report a problem | ||
| 10/17/2020 | Listing removed | $369,900$136/sqft |
Source: BHHS Fox & Roach Bethlehem #648651 Report a problem | ||
| 9/17/2020 | Listed for sale | $369,900+15.6%$136/sqft |
Source: BHHS Fox & Roach Bethlehem #648651 Report a problem | ||
| 9/17/2004 | Sold | $320,000+5.9%$117/sqft |
Source: Public Record Report a problem | ||
| 1/14/2004 | Sold | $302,292$111/sqft |
Source: Public Record Report a problem | ||
Public tax history
Tax history is unavailable.
Monthly payment
Est. payment
Payment breakdown
Explore the cost of this home by adjusting the details. Changes won't be saved.Climate risks
Neighborhood: Morgan Hill
Nearby schools
GreatSchools rating
- 4/10Wilson Area Intermediate SchoolGrades: 5-8Distance: 2.2 mi
- 7/10Wilson Area High SchoolGrades: 9-12Distance: 2.5 mi
- 9/10Williams Township El SchoolGrades: K-4Distance: 2.8 mi
Schools provided by the listing agent
- District: Wilson
Source: GLVR. This data may not be complete. We recommend contacting the local school district to confirm school assignments for this home.
- $435,6002 bd3 ba2.3k sqft185 Oakmont Ct, Easton, PA 18042Off Market

- $130,0003 bd3 ba2.3k sqft182 Oakmont Ct, Easton, PA 18042Sold

- $510,800-- bd-- ba-- sqft181 Oakmont Ct, Easton, PA 18042Off Market
- $563,5003 bd3 ba2.6k sqft180 Augusta Ter, Williams Twp, PA 18042Off Market
- $418,800-- bd-- ba-- sqft178 Augusta Ter, Easton, PA 18042Off Market
- $391,1003 bd3 ba1.9k sqft177 Augusta Ter, Easton, PA 18042Off Market
- $448,200-- bd-- ba-- sqft174 Augusta Ter, Easton, PA 18042Off Market
- $328,2002 bd2 ba1.9k sqft173 Augusta Ter, Williams Twp, PA 18042Off Market
A local agent can set up tours, give advice and negotiate with sellers.
A local lender can help you make sure your offer is ready when you are.
Similar homes
- $478,5003 bd4 ba3.1k sqft131 Olympic Way, Easton, PA 18042For Sale
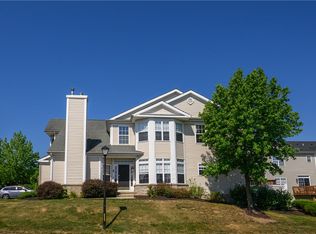 MLS ID #779884, Sandra A. Tognoli, IronValley RE of Lehigh Valley. GLVR
 - $359,0003 bd3 ba2.4k sqft136 Knollwood Dr, Easton, PA 18042For Sale
 MLS ID #774765, Zahid Perwez, Parkhill Realty. GLVR
 - $335,0004 bd2 ba2k sqft236 Vista Dr, Easton, PA 18042For Sale
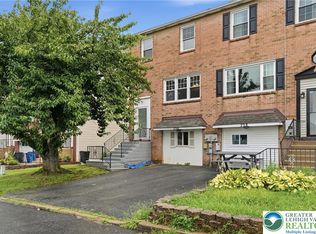 MLS ID #781227, Chris Troxell, Keller Williams Allentown. GLVR
 - $310,0003 bd2 ba1.6k sqft332 W Lincoln St, Easton, PA 18042For Sale
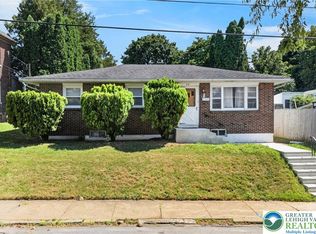 MLS ID #781517, Valerie Jones, Keller Williams Northampton. GLVR
 - $449,9003 bd3 ba2.1k sqft973 Iron Ln, Easton, PA 18040For SaleMLS ID #777526, Thomas W Woodring, RE/MAX Real Estate. GLVR
- $399,0003 bd3 ba2.1k sqft211 S Kathryn St, Easton, PA 18045For SaleMLS ID #780182, Suzanne Superka, Grace Realty Co Inc. GLVR
- $450,0004 bd3 ba2.6k sqft40 N Delaware Dr, Easton, PA 18042For SaleMLS ID #769216, Jessie Lai, Freeby Lai Real Estate. GLVR
- $399,9003 bd3 ba2.2k sqft2580 Lower Way, Easton, PA 18040For SaleMLS ID #778325, Austin Brown, Realty One Group Supreme. GLVR
- $459,9003 bd3 ba2.2k sqft4144 Coleman St, Bethlehem, PA 18020For SaleMLS ID #781452, William T. Safranek, EXP Realty LLC. GLVR
- $495,0003 bd2 ba2.4k sqft9 Devonshire Dr, Easton, PA 18045For SaleMLS ID #777662, Cathy W. Taylor, RE/MAX Real Estate. GLVR
- $399,9003 bd3 ba3.8k sqft224 Park Ridge Dr, Easton, PA 18040For SaleMLS ID #776201, Jon Campbell, Real of Pennsylvania. GLVR
- $620,0004 bd3 ba2.8k sqft740 Mohican Dr, Easton, PA 18040For SaleMLS ID #780343, Rebecca L. Francis, BHHS Fox & Roach Center Valley. GLVR
- $470,0003 bd2 ba2.2k sqft719 Main St, Tatamy, PA 18085For SaleMLS ID #779024, Cathy W. Taylor, RE/MAX Real Estate. GLVR
- $300,0002 bd2 ba1.4k sqft3 Winfield Ct, Easton, PA 18045For SaleMLS ID #778063, Kelly L. Houston, Keller Williams Northampton. GLVR
- $525,0003 bd3 ba3k sqft44 W 4th St, Nazareth, PA 18064For SaleMLS ID #776860, Joseph P. Hill, HomeStarr Realty. GLVR
- $409,5004 bd2 ba2.3k sqft142 Willow Dr, Easton, PA 18045For SaleMLS ID #779579, Michael J. Maher, Houwzer Inc. GLVR
- $649,9002 bd3 ba2.8k sqft2445 Napa Dr, Forks Twp, PA 18040For SaleMLS ID #781306, Sophia Frederick, Howard Hanna TheFrederickGroup. GLVR
- $649,9004 bd3 ba3.1k sqft780 Ramblewood Dr, Easton, PA 18040For SaleMLS ID #778297, Shabana Pathan, Keller Williams Northampton. GLVR
- $469,9004 bd3 ba2.3k sqft1635 E Emmaus Ave, Allentown, PA 18103For SaleMLS ID #778288, Anthony Ramos, Century 21 Ramos Realty. GLVR
- $429,0002 bd2 ba1.8k sqft336 E Market St, Bethlehem, PA 18018For SaleMLS ID #781892, Lucy H. Lennon, Main St. Real Estate Group. GLVR
