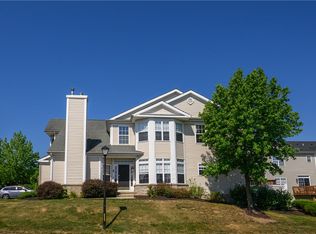
Beautiful 3 story townhouse with 3 bedrooms / 2.5 bathrooms, ideally located in the desirable Morgan Hill area at Cedar Park Community with close proximity and access to Route 78. it is within 10 minute drive to historic and vibrant Easton downtown district. Upon entry you will find a spacious Great room which has newly installed hardwood floor, renovated half bath, and a conveniently located laundry room. Lower level also has a one car garage with access from the foyer area. In the front there is a newly paved driveway, and street overnight parking is allowed. On the second floor is a large living room, and a bright and open kitchen with modern appliances and Island overlooking the dining area and breakfast nook. Walk out the sliding doors onto your deck to enjoy your morning coffee. On the third floor there is a spacious Primary Bedroom which has walk in closets. Primary bedroom has a private bathroom with modern jacuzzi and a standing shower, it also features a double sink vanity. There are two additional bedrooms with closets on this floor and a spacious bathroom with modern fittings. Seller/Owner is a Licensed PA Real Estate Salesperson.
For sale
$359,000
136 Knollwood Dr, Easton, PA 18042
3beds
2,402sqft
Townhouse, Condominium
Built in 2006
-- sqft lot
$359,200 Zestimate®
$149/sqft
$180/mo HOA
What's special
Renovated half bathNewly paved drivewayConveniently located laundry roomSpacious great roomNewly installed hardwood floorDouble sink vanity
- 135 days
- 648
- 30
Zillow last checked:
Listing updated:
Listed by:
Zahid Perwez 610-863-7070,
Parkhill Realty 610-863-7070
Source: GLVR,MLS#: 774765 Originating MLS: Lehigh Valley MLS
Originating MLS: Lehigh Valley MLSFacts & features
Interior
Bedrooms & bathrooms
- Bedrooms: 3
- Bathrooms: 3
- Full bathrooms: 2
- 1/2 bathrooms: 1
Primary bedroom
- Description: + walk in closets
- Level: Third
- Dimensions: 14.90 x 15.20
Bedroom
- Level: Third
- Dimensions: 10.90 x 9.50
Bedroom
- Level: Third
- Dimensions: 10.70 x 9.10
Primary bathroom
- Level: Third
- Dimensions: 8.60 x 11.60
Breakfast room nook
- Description: Breakfast Area
- Level: Second
- Dimensions: 8.80 x 11.70
Dining room
- Level: Second
- Dimensions: 12.60 x 20.00
Other
- Level: Third
- Dimensions: 9.10 x 7.10
Half bath
- Level: First
- Dimensions: 6.80 x 2.90
Kitchen
- Level: Second
- Dimensions: 20.00 x 11.70
Laundry
- Level: First
- Dimensions: 7.00 x 2.90
Living room
- Level: Second
- Dimensions: 17.50 x 20.00
Recreation
- Level: First
- Dimensions: 22.10 x 20.00
Heating
- Forced Air, Gas
Cooling
- Central Air
Appliances
- Included: Dryer, Dishwasher, Gas Dryer, Gas Oven, Gas Water Heater, Microwave, Refrigerator, Washer
- Laundry: Gas Dryer Hookup, Main Level
Features
- Dining Area, Eat-in Kitchen, Family Room Lower Level, Kitchen Island, Walk-In Closet(s)
- Flooring: Ceramic Tile, Hardwood
- Windows: Screens
- Basement: None
Interior area
- Total interior livable area: 2,402 sqft
- Finished area above ground: 2,402
- Finished area below ground: 0
Property
Parking
- Total spaces: 1
- Parking features: Built In, Driveway, Garage, On Street, Garage Door Opener
- Garage spaces: 1
- Has uncovered spaces: Yes
Features
- Stories: 3
- Patio & porch: Deck
- Exterior features: Deck
Lot
- Features: Flat
Details
- Parcel number: M10 2 419 0836
- Zoning: RD
- Special conditions: None
Construction
Type & style
- Home type: Townhouse
- Architectural style: Colonial
- Property subtype: Townhouse, Condominium
Materials
- Vinyl Siding
- Roof: Asphalt,Fiberglass
Condition
- Unknown
- Year built: 2006
Utilities & green energy
- Sewer: Public Sewer
- Water: Public
Community & HOA
Community
- Features: Curbs, Sidewalks
- Subdivision: Cedar Park
HOA
- Has HOA: Yes
- HOA fee: $180 monthly
Location
- Region: Easton
Financial & listing details
- Price per square foot: $149/sqft
- Tax assessed value: $66,800
- Annual tax amount: $5,052
- Date on market: 4/15/2026
- Cumulative days on market: 124 days
- Ownership type: Common
Estimated market value
$359,200
$341,000 - $377,000
$2,746/mo
Price history
| Date | Event | Price |
|---|---|---|
| 7/10/2026 | Listing removed | $2,650$1/sqft |
Source: Zillow Rentals Report a problem | ||
| 5/21/2026 | Listed for rent | $2,650$1/sqft |
Source: Zillow Rentals Report a problem | ||
| 5/6/2026 | Listed for sale | $359,000$149/sqft |
Source:  GLVR #774765 Report a problem GLVR #774765 Report a problem | ||
| 4/24/2026 | Pending sale | $359,000$149/sqft |
Source: GLVR #774765 Report a problem | ||
| 4/15/2026 | Listed for sale | $359,000$149/sqft |
Source: GLVR #774765 Report a problem | ||
Public tax history
Tax history is unavailable.
Monthly payment
Est. payment
Payment breakdown
Explore the cost of this home by adjusting the details. Changes won't be saved.Climate risks
Neighborhood: 18042
Nearby schools
Schools provided by the listing agent
- District: Wilson
Source: GLVR. This data may not be complete. We recommend contacting the local school district to confirm school assignments for this home.

- $329,0003 bd3 ba1.5k sqft134 Knollwood Dr, Williams Township, PA 18042Off Market

- $316,8003 bd2 ba1.5k sqft132 Knollwood Dr, Williams Township, PA 18042Off Market
- $341,1003 bd2 ba1.6k sqft140 Knollwood Dr, Easton, PA 18042Off Market
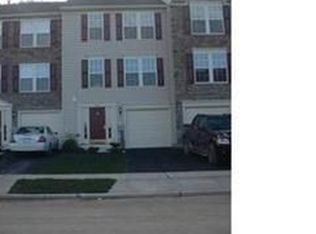
- $329,6003 bd-- ba1.2k sqft130 Knollwood Dr, Williams Twp, PA 18042Off Market
Similar homes
- $359,9003 bd2 ba1.7k sqft4034 Nicole Pl, Palmer, PA 18045For Sale
 MLS ID #781925, Preety Minhas, Saffron Real Estate. GLVR
 - $349,9004 bd4 ba2.5k sqft37 S 7th St, Easton, PA 18042For Sale
 MLS ID #776724, Timothy F Heimbach, RE/MAX Unlimited Real Estate. GLVR
 - $399,0003 bd3 ba2.1k sqft211 S Kathryn St, Easton, PA 18045For Sale
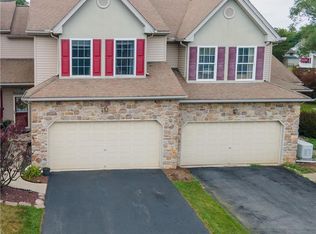 MLS ID #780182, Suzanne Superka, Grace Realty Co Inc. GLVR
 - $478,5003 bd4 ba3.1k sqft131 Olympic Way, Easton, PA 18042For Sale
 MLS ID #779884, Sandra A. Tognoli, IronValley RE of Lehigh Valley. GLVR
