Natural stone accents and vinyl siding define this classic two-story residential home. The exterior features a newer shingle roof and an enclosed porch alongside a traditional front porch. Concrete sidewalks and a paved driveway lead to the property, which also includes a garage, a storage shed, and wood fencing enclosing a grassy lawn shaded by mature trees. Inside, visitors are greeted by an entrance foyer highlighting rich wood-look flooring and an elegant wooden staircase. The spacious main-level living areas connect seamlessly, featuring engineered floors, classic crown moldings, and wainscoting in the dining area. Comfortable living spaces and bedrooms are lined with neutral carpeting, ceiling fans and hot water baseboard heating. The bathrooms feature a wood vanity, stone countertops, and tile flooring, and custom shelving. The home also includes a sunroom with hardwood flooring, a utility room with vinyl flooring, and a spacious unfinished attic displaying exposed wooden beams and vaulted ceilings. The lower level features a basement that is partially finished and includes an exterior entry, circuit breakers, and an additional range and oven. Outdoors, a spacious concrete patio shaded by a detached metal gazebo offers an inviting setting overlooking the fenced yard. This Bangor Borough property presents a tranquil setting with scenic views of the surrounding hills and mountains. Experience the functional flow and classic details of this charming residence. In addition to this great location the home is only a 2 block walk to the Bangor Park, which offers a playground, pool, and fields for daily enjoyment. Schedule your showing today as this well maintained home will not last.
Pending
$389,900
120 S 8th St, Bangor, PA 18013
3beds
2,410sqft
Single Family Residence
Built in 1952
0.26 Acres Lot
$-- Zestimate®
$162/sqft
$-- HOA
What's special
Natural stone accentsCustom shelvingVinyl sidingStorage shedTraditional front porchStone countertopsNewer shingle roof
- 54 days
- 109
- 2
Likely to sell faster than
Zillow last checked:
Listing updated:
Listed by:
Frank C. Comunale Jr. 610-392-0903,
Country Classic Real Estate 570-897-9043
Source: GLVR,MLS#: 782829 Originating MLS: Lehigh Valley MLS
Originating MLS: Lehigh Valley MLSFacts & features
Interior
Bedrooms & bathrooms
- Bedrooms: 3
- Bathrooms: 2
- Full bathrooms: 1
- 1/2 bathrooms: 1
Primary bedroom
- Description: walk in closet/powder room 7 x 8
- Level: Second
- Dimensions: 14.00 x 17.00
Bedroom
- Level: Second
- Dimensions: 14.00 x 12.00
Bedroom
- Level: Second
- Dimensions: 14.00 x 12.00
Dining room
- Level: First
- Dimensions: 13.00 x 13.00
Foyer
- Level: First
- Dimensions: 8.00 x 12.00
Other
- Level: Second
- Dimensions: 11.00 x 8.00
Half bath
- Level: First
- Dimensions: 5.00 x 6.00
Kitchen
- Level: First
- Dimensions: 13.00 x 13.00
Laundry
- Level: First
- Dimensions: 7.00 x 14.00
Living room
- Level: First
- Dimensions: 14.00 x 20.00
Sunroom
- Level: First
- Dimensions: 7.00 x 23.00
Heating
- Baseboard, Oil
Cooling
- Wall/Window Unit(s)
Appliances
- Included: Electric Oven, Electric Water Heater, Oil Water Heater
- Laundry: Washer Hookup, Dryer Hookup, Main Level
Features
- Attic, Dining Area, Separate/Formal Dining Room, Eat-in Kitchen, In-Law Floorplan, Mud Room, Storage, Utility Room, Walk-In Closet(s)
- Flooring: Carpet, Ceramic Tile, Engineered Hardwood, Hardwood, Luxury Vinyl, Luxury VinylPlank
- Windows: Replacement Windows
- Basement: Exterior Entry,Full,Concrete,Sump Pump
Interior area
- Total interior livable area: 2,410 sqft
- Finished area above ground: 2,010
- Finished area below ground: 400
Property
Parking
- Total spaces: 1
- Parking features: Attached, Driveway, Garage, Off Street, On Street
- Attached garage spaces: 1
- Has uncovered spaces: Yes
Features
- Stories: 2
- Patio & porch: Patio, Porch
- Exterior features: Fence, Porch, Patio, Shed
- Fencing: Yard Fenced
Lot
- Size: 0.26 Acres
Details
- Additional structures: Shed(s)
- Parcel number: E9NE1D 6 4 0102
- Zoning: R-10-Low Density Resident
- Special conditions: None
Construction
Type & style
- Home type: SingleFamily
- Architectural style: Victorian
- Property subtype: Single Family Residence
Materials
- Asphalt, Stone, Vinyl Siding, Wood Siding
- Foundation: Basement
- Roof: Asphalt,Fiberglass
Condition
- Unknown
- Year built: 1952
Utilities & green energy
- Electric: 100 Amp Service, Circuit Breakers
- Sewer: Public Sewer
- Water: Public
Community & HOA
Community
- Features: Curbs, Sidewalks
- Subdivision: Not in Development
Location
- Region: Bangor
Financial & listing details
- Price per square foot: $162/sqft
- Tax assessed value: $54,100
- Annual tax amount: $4,726
- Date on market: 8/17/2026
- Ownership type: Fee Simple
Estimated market value
Not available
Estimated sales range
Not available
Not available
Price history
| Date | Event | Price |
|---|---|---|
| 9/3/2026 | Pending sale | $389,900$162/sqft |
Source: PMAR #PM-143982 Report a problem | ||
| 8/17/2026 | Listed for sale | $389,900+168.9%$162/sqft |
Source:  GLVR #782829 Report a problem GLVR #782829 Report a problem | ||
| 10/21/2014 | Sold | $145,000-8.7%$60/sqft |
Source: PMAR #PM-13127 Report a problem | ||
| 8/7/2014 | Price change | $158,900-3.1%$66/sqft |
Source: RE/MAX OF THE POCONOS #PM-13127 Report a problem | ||
| 6/12/2014 | Listed for sale | $164,000+0.6%$68/sqft |
Source: RE/MAX OF THE POCONOS #PM-13127 Report a problem | ||
| 11/9/2012 | Listing removed | $163,000$68/sqft |
Source: Realty World Country Classic #431320 Report a problem | ||
| 9/8/2012 | Price change | $163,000-1.2%$68/sqft |
Source: Realty World Country Classic #431320 Report a problem | ||
| 7/22/2012 | Price change | $165,000-2.9%$68/sqft |
Source: Realty World Country Classic #431320 Report a problem | ||
| 4/18/2012 | Price change | $169,900-4%$70/sqft |
Source: Teel Realty #POC-11-9872 Report a problem | ||
| 2/8/2012 | Price change | $177,000-2.7%$73/sqft |
Source: Teel Realty #11-9872 Report a problem | ||
| 11/19/2011 | Listed for sale | $182,000$76/sqft |
Source: Teel Realty #11-9872 Report a problem | ||
Public tax history
| Year | Property taxes | Tax assessment |
|---|---|---|
| 2026 | $4,726 +0.6% | $54,100 |
| 2025 | $4,696 +0.3% | $54,100 |
| 2024 | $4,681 +1.2% | $54,100 |
| 2023 | $4,625 +0.3% | $54,100 |
| 2022 | $4,611 +622.3% | $54,100 |
| 2021 | $638 | $54,100 |
| 2020 | $638 | $54,100 |
| 2018 | $638 | $54,100 |
| 2017 | -- | $54,100 |
| 2016 | -- | $54,100 |
| 2015 | -- | $54,100 |
| 2014 | -- | $54,100 |
| 2013 | -- | $54,100 |
| 2012 | -- | $54,100 |
| 2011 | -- | $54,100 |
| 2010 | -- | $54,100 |
| 2004 | -- | $54,100 |
| 2003 | -- | $54,100 |
| 2002 | -- | $54,100 |
| 2000 | -- | $54,100 |
Find assessor info on the county website
Monthly payment
Est. payment
Payment breakdown
Explore the cost of this home by adjusting the details. Changes won't be saved.Climate risks
Neighborhood: 18013
Nearby schools
Schools provided by the listing agent
- District: Bangor
Source: GLVR. This data may not be complete. We recommend contacting the local school district to confirm school assignments for this home.

Similar homes
- $369,0003 bd2 ba1.6k sqft100 Creek Rd, Bangor, PA 18013For Sale
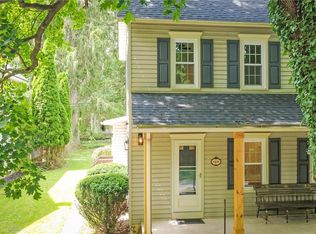 MLS ID #782301, Frank C. Comunale Jr., Country Classic Real Estate. GLVR
 - $339,0005 bd3 ba2.4k sqft55 Dewey St, Bangor, PA 18013For Sale
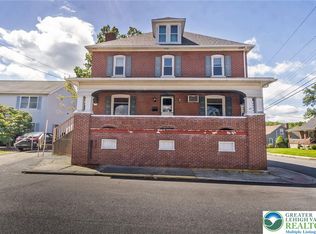 MLS ID #783561, Christopher Stager, CENTURY 21 Pinnacle. GLVR
 - $419,9004 bd2 ba2.1k sqft300 S Delaware Dr, Mount Bethel, PA 18343For Sale
 MLS ID #784277, Amy Templeton, Home Team Real Estate. GLVR
 - $394,0003 bd2 ba1.6k sqft589 S Delaware Dr, Mount Bethel, PA 18343For Sale
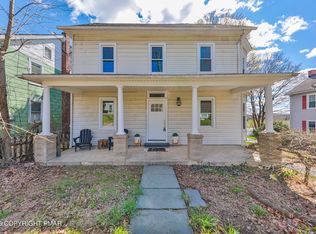 MLS ID #PM-141514, Alexis Oakley, Weichert Realtors - Easton. PMAR
