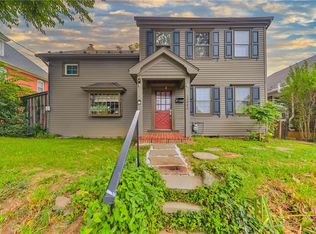
Beautiful and bright, this classic College Hill single family home has been lovingly restored with a refined and sophisticated makeover, using quality materials and craftsmanship combining old world details with modern upgrades and efficiency throughout. This Colonial sits on a quiet tree lined street and was built in the late 1800's. Architectural details include beautiful woodwork, trim, built ins and refinished hardwood floors adding warmth and elegance throughout. The gracious living room opens to a formal dining room and flows into a new, renovated kitchen boasting new cabinets, large porcelain sink, quartz countertops and modern lighting. State of the art appliances include Forno Stove and Cosmo Refrigerator. First floor laundry room has Italian tile floor, new half bath and storage area featuring dutch door. On second floor, three comfortable-sized bedrooms, one with a study/dressing room area and walk in closet opening up to second floor porch, two more bedrooms and fully redone full bath. Third floor has been transformed into another exquisite room that can be used as family room/office/exercise room with recessed lights, wide plank floors, new windows, new mini split and views. Custom built in 2023, two car garage provides a rare College Hill convenience. New roof, electric, central air, patio and fencing. Clear Certificate of Occupancy. Multiple offers received Highest and Best Sunday October 11 by 8:00 pm
Pending
$397,000
230 Porter St, Easton, PA 18042
3beds
1,845sqft
Single Family Residence
Built in 1900
2,526 Square Feet Lot
$404,400 Zestimate®
$215/sqft
$-- HOA
What's special
- 29 days
- 1,458
- 142
Zillow last checked:
Listing updated:
Listed by:
Rebecca Stocker 610-248-6223,
BHHS Paul Ford Easton 610-253-6123
Source: GLVR,MLS#: 785361 Originating MLS: Lehigh Valley MLS
Facts & features
Interior
Bedrooms & bathrooms
- Bedrooms: 3
- Bathrooms: 2
- Full bathrooms: 1
- 1/2 bathrooms: 1
Rooms
- Room types: Den, Office
Bedroom
- Level: Second
- Dimensions: 10.00 x 12.00
Bedroom
- Level: Second
- Dimensions: 11.00 x 11.00
Bedroom
- Level: Second
- Dimensions: 11.00 x 13.00
Den
- Description: With 2nd Floor Porch
- Level: Second
- Dimensions: 7.00 x 11.00
Den
- Description: newly finished with heat, ac, refinished wide plank floors, new windows and recessed lights
- Level: Third
- Dimensions: 14.00 x 18.00
Dining room
- Level: First
- Dimensions: 14.00 x 13.00
Other
- Level: Second
- Dimensions: 5.00 x 9.00
Half bath
- Level: First
- Dimensions: 2.00 x 4.00
Kitchen
- Level: First
- Dimensions: 12.00 x 13.00
Laundry
- Description: Large room with Italian Tile Floor
- Level: First
- Dimensions: 8.00 x 11.00
Living room
- Level: First
- Dimensions: 12.00 x 13.00
Other
- Description: storage room dutch door
- Level: First
- Dimensions: 9.00 x 4.00
Heating
- Ductless, Forced Air, Gas
Cooling
- Central Air, Ceiling Fan(s), Ductless
Appliances
- Included: Dishwasher, Gas Cooktop, Gas Oven, Gas Range, Gas Water Heater, Refrigerator, Washer
- Laundry: Main Level
Features
- Dining Area, Separate/Formal Dining Room, Entrance Foyer, Eat-in Kitchen, Home Office, Kitchen Island, Mud Room, Utility Room, Walk-In Closet(s)
- Flooring: Hardwood, Tile
- Basement: Full
Interior area
- Total interior livable area: 1,845 sqft
- Finished area above ground: 1,845
- Finished area below ground: 0
Property
Parking
- Total spaces: 2
- Parking features: Detached, Garage, Off Street, On Street
- Garage spaces: 2
- Has uncovered spaces: Yes
Features
- Stories: 3
- Patio & porch: Covered, Patio, Porch
- Exterior features: Porch, Patio
Lot
- Size: 2,526 Square Feet
Details
- Parcel number: L9NE2C 15 3 0310
- Zoning: CHD College Hill District
- Special conditions: None
Construction
Type & style
- Home type: SingleFamily
- Architectural style: Colonial
- Property subtype: Single Family Residence
Materials
- Vinyl Siding
- Roof: Asphalt,Fiberglass
Condition
- Unknown
- Year built: 1900
Utilities & green energy
- Sewer: Public Sewer
- Water: Public
Community & HOA
Community
- Subdivision: Not in Development
Location
- Region: Easton
Financial & listing details
- Price per square foot: $215/sqft
- Tax assessed value: $56,400
- Annual tax amount: $6,149
- Date on market: 10/5/2026
- Ownership type: Fee Simple
Estimated market value
$404,400
$384,000 - $425,000
$2,150/mo
Price history
| Date | Event | Price |
|---|---|---|
| 10/12/2026 | Pending sale | $397,000$215/sqft |
Source:  GLVR #785361 Report a problem | ||
| 10/8/2026 | Listed for sale | $397,000+68.2%$215/sqft |
Source: GLVR #785361 Report a problem | ||
| 3/31/2023 | Sold | $236,000-11.6%$128/sqft |
Source: GLVR #711207 Report a problem | ||
| 2/28/2023 | Pending sale | $267,000$145/sqft |
Source: GLVR #711207 Report a problem | ||
| 2/20/2023 | Listed for sale | $267,000$145/sqft |
Source: GLVR #711207 Report a problem | ||
Public tax history
| Year | Property taxes | Tax assessment |
|---|---|---|
| 2026 | $5,855 +2.3% | $53,700 |
| 2025 | $5,724 +1.5% | $53,700 |
| 2024 | $5,642 +1.3% | $53,700 |
| 2023 | $5,571 | $53,700 |
| 2022 | $5,571 +779.2% | $53,700 |
| 2021 | $634 | $53,700 |
| 2020 | $634 | $53,700 |
| 2018 | $634 | $53,700 |
| 2017 | -- | $53,700 |
| 2016 | -- | $53,700 |
| 2015 | -- | $53,700 |
| 2014 | -- | $53,700 |
| 2013 | -- | $53,700 |
| 2012 | -- | $53,700 |
| 2011 | -- | $53,700 |
| 2010 | -- | $53,700 |
| 2004 | -- | $53,700 |
| 2003 | -- | $53,700 |
| 2002 | -- | $53,700 |
| 2000 | -- | $53,700 |
Find assessor info on the county website
Monthly payment
Est. payment
Payment breakdown
Explore the cost of this home by adjusting the details. Changes won't be saved.Climate risks
Neighborhood: College Hill
Nearby schools
Schools provided by the listing agent
- Elementary: March
- Middle: Easton
- High: Easton
- District: Easton
Source: GLVR. This data may not be complete. We recommend contacting the local school district to confirm school assignments for this home.

Similar homes
- $379,9005 bd2 ba1.8k sqft311 W Lafayette St, Easton, PA 18042For Sale
 MLS ID #786565, Jeffrey D. Torchia, Preferred Properties Plus. GLVR
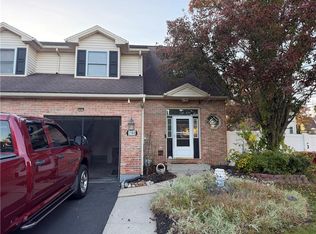
- $369,9003 bd2 ba2.1k sqft2046 Freemansburg Ave, Easton, PA 18042For Sale
 MLS ID #784550, Tia Regitz, Morganelli Properties LLC. GLVR
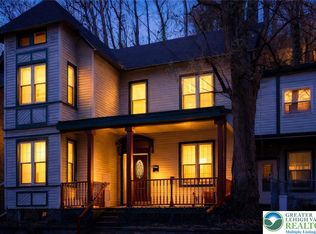
- $387,9003 bd3 ba2.1k sqft2580 Lower Way, Easton, PA 18040For Sale
 MLS ID #787352, Gregory Mazziotta, Assist 2 Sell Buyers & Sellers. GLVR
- $450,0004 bd3 ba2.6k sqft40 N Delaware Dr, Easton, PA 18042For Sale
 MLS ID #769216, Jessie Lai, Freeby Lai Real Estate. GLVR
