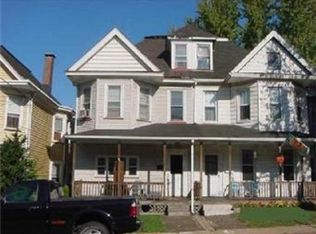
MULTIPLE OFFERS: HIGHEST AND BEST OFFERS DUE. Affordable, 4 bedroom twin in desirable Easton is waiting for its new owners. The covered front porch introduces this semi-detached residence, combining charm with practical updates. This mid-sized duplex offers 1,541 square feet of living space, featuring replacement windows, gas heat, gas hot water, and central air.
Inside, the home provides four bedrooms, one full bathroom, an office/den and large living and dining rooms with hardwood floors under the carpet. The kitchen is equipped with a gas range, refrigerator, and includes a laundry area with a washer and dryer. An enclosed storage area is located directly off the kitchen, with additional storage space available in the attic and the basement.
Outdoor living features include a rear deck, ideal for quiet afternoons.
Located minutes from downtown Easton, this property offers quick access to Route 22, perfect for commuters! The home will be sold with a clear Certificate of Occupancy from the City of Easton.
Pending
$214,000
1215 Bushkill St, Easton, PA 18042
4beds
1,541sqft
Townhouse, Single Family Residence
Built in 1900
1,829 Square Feet Lot
$214,900 Zestimate®
$139/sqft
$-- HOA
What's special
Covered front porchGas heatGas hot waterFour bedroomsCentral airReplacement windows
- 51 days
- 44
- 0
Zillow last checked:
Listing updated:
Listed by:
John C. Walton 484-695-0700,
IronValley RE of Lehigh Valley 610-766-7200
Source: GLVR,MLS#: 782373 Originating MLS: Lehigh Valley MLS
Originating MLS: Lehigh Valley MLSFacts & features
Interior
Bedrooms & bathrooms
- Bedrooms: 4
- Bathrooms: 1
- Full bathrooms: 1
Primary bedroom
- Level: Second
- Dimensions: 15.00 x 9.00
Bedroom
- Level: Second
- Dimensions: 14.00 x 9.00
Bedroom
- Level: Second
- Dimensions: 12.00 x 10.00
Bedroom
- Level: Third
- Dimensions: 20.00 x 13.00
Den
- Level: Second
- Dimensions: 8.00 x 6.00
Dining room
- Level: First
- Dimensions: 15.00 x 11.00
Foyer
- Level: First
- Dimensions: 10.00 x 5.00
Other
- Level: Second
- Dimensions: 8.00 x 5.00
Kitchen
- Level: First
- Dimensions: 12.00 x 12.00
Living room
- Level: First
- Dimensions: 13.00 x 11.00
Heating
- Forced Air, Gas
Cooling
- Central Air
Appliances
- Included: Electric Dryer, Gas Oven, Gas Range, Gas Water Heater, Refrigerator, Washer
- Laundry: Electric Dryer Hookup, Main Level
Features
- Attic, Dining Area, Separate/Formal Dining Room, Eat-in Kitchen, Storage
- Flooring: Carpet, Vinyl
- Windows: Replacement Windows
- Basement: Full
Interior area
- Total interior livable area: 1,541 sqft
- Finished area above ground: 1,541
- Finished area below ground: 0
Property
Parking
- Parking features: On Street
- Has uncovered spaces: Yes
Features
- Stories: 2
- Patio & porch: Covered, Deck, Porch
- Exterior features: Deck, Porch
Lot
- Size: 1,829 Square Feet
Details
- Parcel number: L9NE4D1490310
- Zoning: 10RMD
- Special conditions: None
Construction
Type & style
- Home type: SingleFamily
- Architectural style: Colonial
- Property subtype: Townhouse, Single Family Residence
- Attached to another structure: Yes
Materials
- Aluminum Siding
- Foundation: Stone
- Roof: Asphalt,Fiberglass
Condition
- Year built: 1900
Utilities & green energy
- Sewer: Public Sewer
- Water: Public
Community & HOA
Community
- Features: Sidewalks
- Subdivision: Not in Development
Location
- Region: Easton
Financial & listing details
- Price per square foot: $139/sqft
- Tax assessed value: $29,200
- Annual tax amount: $3,183
- Date on market: 8/21/2026
- Ownership type: Fee Simple
Estimated market value
$214,900
$204,000 - $226,000
$2,213/mo
Price history
| Date | Event | Price |
|---|---|---|
| 9/7/2026 | Pending sale | $214,000$139/sqft |
Source:  GLVR #782373 Report a problem GLVR #782373 Report a problem | ||
| 8/25/2026 | Listed for sale | $214,000+137.8%$139/sqft |
Source: GLVR #782373 Report a problem | ||
| 7/28/2025 | Listing removed | $1,795$1/sqft |
Source: GLVR #757291 Report a problem | ||
| 6/10/2025 | Price change | $1,795-5.3%$1/sqft |
Source: GLVR #757291 Report a problem | ||
| 5/22/2025 | Price change | $1,895-5%$1/sqft |
Source: GLVR #757291 Report a problem | ||
| 5/13/2025 | Listed for rent | $1,995+47.8%$1/sqft |
Source: GLVR #757291 Report a problem | ||
| 6/3/2020 | Listing removed | $1,350$1/sqft |
Source: KPMM Bethlehem Division LLC Report a problem | ||
| 5/12/2020 | Listed for rent | $1,350$1/sqft |
Source: KPMM Bethlehem Division LLC Report a problem | ||
| 3/13/2020 | Sold | $90,000-4.3%$58/sqft |
Source: GLVR #631401 Report a problem | ||
| 1/14/2020 | Listed for sale | $94,000$61/sqft |
Source: CENTURY 21 Pinnacle #631401 Report a problem | ||
Public tax history
| Year | Property taxes | Tax assessment |
|---|---|---|
| 2026 | $3,184 +2.3% | $29,200 |
| 2025 | $3,113 +1.5% | $29,200 |
| 2024 | $3,068 +1.3% | $29,200 |
| 2023 | $3,029 | $29,200 |
| 2022 | $3,029 +779.2% | $29,200 |
| 2021 | $345 | $29,200 |
| 2020 | $345 | $29,200 |
| 2018 | $345 | $29,200 |
| 2017 | -- | $29,200 |
| 2016 | -- | $29,200 |
| 2015 | -- | $29,200 |
| 2014 | -- | $29,200 |
| 2013 | -- | $29,200 |
| 2012 | -- | $29,200 |
| 2011 | -- | $29,200 |
| 2010 | -- | $29,200 |
| 2004 | -- | $29,200 |
| 2003 | -- | $29,200 |
| 2002 | -- | $29,200 |
| 2000 | -- | $29,200 |
Find assessor info on the county website
Monthly payment
Est. payment
Payment breakdown
Explore the cost of this home by adjusting the details. Changes won't be saved.Climate risks
Neighborhood: West Ward
Nearby schools
Schools provided by the listing agent
- District: Easton
Source: GLVR. This data may not be complete. We recommend contacting the local school district to confirm school assignments for this home.
Similar homes
- $224,0004 bd1 ba1.3k sqft663 Spring Garden St, Easton, PA 18042For Sale
 MLS ID #785604, Pamela B. Landis, RE/MAX Real Estate. GLVR
 - $209,9003 bd1 ba1.2k sqft633 W Wilkes Barre St, Easton, PA 18042For Sale
 MLS ID #782441, Colleen Daigle, Morganelli Properties LLC. GLVR
 - $229,9003 bd1 ba1k sqft2414 Birch St, Easton, PA 18042For Sale
 MLS ID #785719, Mark S. Marina, Weichert Realtors. GLVR
 - $197,7603 bd2 ba1.4k sqft26 S 7th St, Easton, PA 18042For Sale
 MLS ID #784489, Clay Mitman II, BHHS Paul Ford Easton. GLVR
