
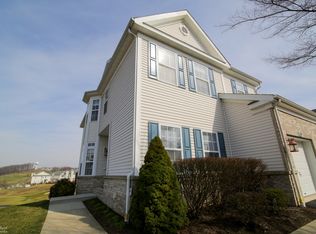
Welcome to this beautifully maintained end-unit townhome located in the Morgan Hill golf community, offering spectacular views and unbeatable commuter-friendly location. Inside you'll find a welcoming two-story foyer with living room including gas fireplace, hardwood floors, tile baths, and spacious, thoughtfully designed layout. The oversized primary suite is a true retreat with en-suite bath containing soaking tub and attached expansive walk-in closet, while convenient second floor laundry adds everyday ease. The bright eat-in kitchen opens to the family room with direct access to a newly refinished deck, perfect for peaceful mornings and scenic views. The finished lower level expands your living with recreation area boasting bar, media, and half bath, with additional space for storage. Enjoy resort-style living with golf course surroundings, exceptional views, and easy access for commuters-this is one you won't want to miss!
For sale
Price cut: $10K (9/15)
$468,500
131 Olympic Way, Easton, PA 18042
3beds
3,180sqft
Townhouse, Condominium
Built in 2003
1,655 Square Feet Lot
$469,800 Zestimate®
$147/sqft
$320/mo HOA
What's special
- 113 days
- 818
- 30
Zillow last checked:
Listing updated:
Listed by:
Sandra A. Tognoli 610-657-9016,
IronValley RE of Lehigh Valley 610-766-7200
Source: GLVR,MLS#: 779884 Originating MLS: Lehigh Valley MLS
Originating MLS: Lehigh Valley MLSFacts & features
Interior
Bedrooms & bathrooms
- Bedrooms: 3
- Bathrooms: 4
- Full bathrooms: 2
- 1/2 bathrooms: 2
Primary bedroom
- Level: Second
- Dimensions: 16.00 x 15.00
Bedroom
- Level: Second
- Dimensions: 12.00 x 11.00
Bedroom
- Level: Second
- Dimensions: 11.00 x 9.00
Primary bathroom
- Level: Second
- Dimensions: 10.00 x 10.00
Dining room
- Level: First
- Dimensions: 13.00 x 12.00
Family room
- Level: First
- Dimensions: 20.00 x 13.00
Family room
- Level: Basement
- Dimensions: 34.00 x 24.00
Other
- Level: Second
- Dimensions: 11.00 x 9.00
Half bath
- Level: First
- Dimensions: 6.00 x 6.00
Half bath
- Level: Basement
- Dimensions: 7.00 x 9.00
Kitchen
- Level: First
- Dimensions: 16.00 x 11.00
Living room
- Level: First
- Dimensions: 14.00 x 13.00
Recreation
- Level: Basement
- Dimensions: 15.00 x 14.00
Heating
- Forced Air, Gas
Cooling
- Central Air
Appliances
- Included: Dryer, Dishwasher, Electric Dryer, Gas Oven, Gas Water Heater, Microwave, Refrigerator, Washer
- Laundry: Electric Dryer Hookup, Upper Level
Features
- Attic, Dining Area, Separate/Formal Dining Room, Eat-in Kitchen, Game Room, Family Room Main Level, Storage, Vaulted Ceiling(s), Window Treatments
- Flooring: Carpet, Hardwood, Tile
- Windows: Drapes
- Basement: Concrete,Rec/Family Area
- Has fireplace: Yes
- Fireplace features: Gas Log, Living Room
Interior area
- Total interior livable area: 3,180 sqft
- Finished area above ground: 2,226
- Finished area below ground: 954
Video & virtual tour
Property
Parking
- Total spaces: 1
- Parking features: Attached, Built In, Driveway, Garage, Parking Lot, Garage Door Opener
- Attached garage spaces: 1
- Has uncovered spaces: Yes
Features
- Stories: 2
- Patio & porch: Deck
- Exterior features: Deck
- Has view: Yes
- View description: Golf Course, Hills, Valley
Lot
- Size: 1,655 Square Feet
Details
- Parcel number: M103411310836
- Zoning: 36R15
- Special conditions: None
Construction
Type & style
- Home type: Townhouse
- Architectural style: Colonial
- Property subtype: Townhouse, Condominium
Materials
- Brick, Vinyl Siding
- Foundation: Basement
- Roof: Asphalt,Fiberglass
Condition
- Year built: 2003
Utilities & green energy
- Electric: 150 Amp Service, Circuit Breakers
- Sewer: Public Sewer
- Water: Public
Community & HOA
Community
- Subdivision: Country Classics at Morgan Hill
HOA
- Has HOA: Yes
- HOA fee: $320 monthly
Location
- Region: Easton
Financial & listing details
- Price per square foot: $147/sqft
- Tax assessed value: $94,200
- Annual tax amount: $7,124
- Date on market: 7/2/2026
- Ownership type: Common
Estimated market value
$469,800
$446,000 - $493,000
$2,672/mo
Price history
| Date | Event | Price |
|---|---|---|
| 9/15/2026 | Price change | $468,500-2.1%$147/sqft |
Source:  GLVR #779884 Report a problem GLVR #779884 Report a problem | ||
| 7/14/2026 | Price change | $478,500-3.2%$150/sqft |
Source: GLVR #779884 Report a problem | ||
| 7/8/2026 | Listed for sale | $494,500+81.1%$156/sqft |
Source: GLVR #779884 Report a problem | ||
| 8/29/2013 | Sold | $273,000-4.2%$86/sqft |
Source: GLVR #447418 Report a problem | ||
| 3/29/2013 | Listed for sale | $284,900-8.8%$90/sqft |
Source: Weichert Realtors #447418 Report a problem | ||
| 6/11/2008 | Sold | $312,500+11.4%$98/sqft |
Source: Public Record Report a problem | ||
| 10/13/2003 | Sold | $280,446$88/sqft |
Source: Public Record Report a problem | ||
Public tax history
Tax history is unavailable.
Monthly payment
Est. payment
Payment breakdown
Explore the cost of this home by adjusting the details. Changes won't be saved.Climate risks
Neighborhood: Morgan Hill
Nearby schools
Schools provided by the listing agent
- Elementary: Avona
- Middle: Wilson
- High: Wilson
- District: Wilson
Source: GLVR. This data may not be complete. We recommend contacting the local school district to confirm school assignments for this home.

Similar homes
- $699,0003 bd3 ba3.1k sqft480 Inverness Cir, Easton, PA 18042For Sale
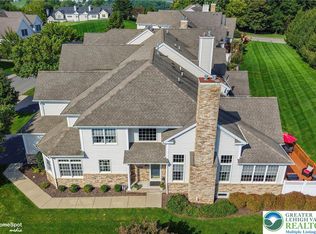 MLS ID #784214, Autumn L. Bragg, BHGRE Valley Partners-Bethlehm. GLVR
 - $449,0005 bd2 ba3.5k sqft425 Spring St, Easton, PA 18042For Sale
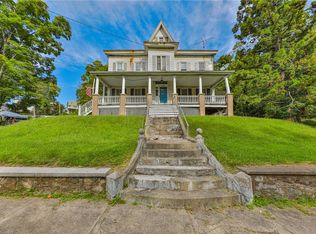 MLS ID #784523, Joshua Petrella, Lehigh Valley Just Listed LLC. GLVR
 - $497,0004 bd2 ba1.8k sqft905 Palmer St, Easton, PA 18042For Sale
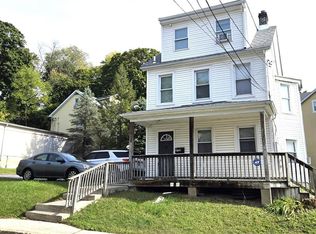 MLS ID #785813, John C. Walton, IronValley RE of Lehigh Valley. GLVR
 - $329,0003 bd4 ba2.1k sqft19 Brandywine Ct, Easton, PA 18040For Sale
 MLS ID #786592, Alexis Oakley, Weichert Realtors. GLVR
