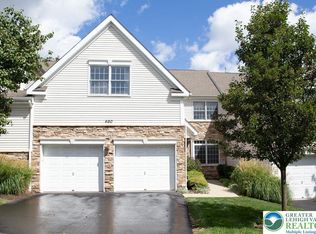
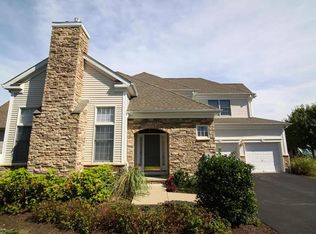

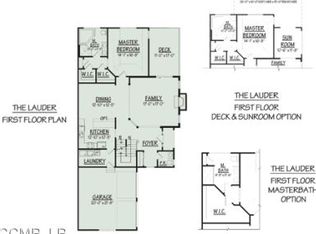
Award winning 46+ gated community offering country club lifestyle. Seize this opportunity to call Legacy at Morgan Hill your home. Elegant, comfortable, warm & inviting…a place to live happily ever after. Exceptional end unit offers generous sunlit spaces atop Morgan Hill. Desirable upgraded Kirkhill model is luxurious and in pristine condition. Open-concept design with numerous upgrades including gleaming hardwood floors, gourmet kitchen with stainless appliances, surround sound speakers, three custom walk-in closets, granite countertops throughout entire home, upgraded windows to preserve natural sunlight and block UV exposure, custom cut blinds & window dressings, dual zone HVAC, security system, three wall-mounted HD TVs, gas fireplace, over-sized outdoor deck, and more! Details abound like the high-end first floor laundry with bountiful cabinetry for organization, built-in ironing board, and granite-topped utility sink. Opulent first floor primary bedroom with two custom closets with hanging rods, shelving, and specialty storage. Second floor offers a variety of spaces to use as you wish. Open hardwood loft overlooking the palatial living room. Finished storage. Full bath. Two additional bedrooms and custom walk-in closet. Pre-plumbed 64’ x 38’ basement with high ceilings offers more storage and the opportunity to create more living space. Enjoy a dynamic community lifestyle at Legacy with access to a 4,000 sq. ft. clubhouse featuring a gym, pool, library, community room and kitchen. Legacy is adjacent to Morgan Hill's 18-hole golf course with restaurant. Legacy is conveniently located two miles from well-traveled I-78, and three miles from the restaurants, markets, theatres and museums of vibrant historic Easton.
For sale
$710,000
480 Inverness Cir, Easton, PA 18042
3beds
3,128sqft
Townhouse
Built in 2009
-- sqft lot
$689,300 Zestimate®
$227/sqft
$455/mo HOA
What's special
Gas fireplaceFinished storageGenerous sunlit spacesThree wall-mounted hd tvsDual zone hvacOpen-concept designSecurity system
- 3 days
- 380
- 23
Zillow last checked:
Listing updated:
Listed by:
Autumn L. Bragg 484-241-0638,
BHGRE Valley Partners-Bethlehm 610-421-8887
Source: GLVR,MLS#: 784214 Originating MLS: Lehigh Valley MLS
Originating MLS: Lehigh Valley MLSFacts & features
Interior
Bedrooms & bathrooms
- Bedrooms: 3
- Bathrooms: 3
- Full bathrooms: 2
- 1/2 bathrooms: 1
Rooms
- Room types: Den, Four Season, Office, Sunroom
Primary bedroom
- Description: * First floor Primary Bedroom, hardwood floors, custom window dressings, two custom walk-in closets & wall-mounted HD TV
- Level: First
- Dimensions: 16.00 x 13.00
Bedroom
- Description: * Bedroom with custom Walk-In Closet
- Level: Second
- Dimensions: 17.00 x 10.00
Bedroom
- Description: * Additional Bedroom w/custom window dressings
- Level: Second
- Dimensions: 20.00 x 15.00
Primary bathroom
- Description: * Primary bath, granite double vanity, seating in shower
- Level: First
- Dimensions: 11.00 x 8.00
Breakfast room nook
- Description: * Expanded Kitchen / Breakfast Nook
- Level: First
- Dimensions: 12.00 x 13.00
Den
- Description: * Versatile Open Loft Area w/hardwood floors & access to storage, surround sound speakers
- Level: Second
- Dimensions: 22.00 x 17.00
Dining room
- Description: * Hardwood floors, crown molding
- Level: First
- Dimensions: 14.00 x 11.00
Other
- Description: * Second floor full bath w/ganite vanity
- Level: Second
- Dimensions: 10.00 x 5.00
Half bath
- Description: * First floor Powder Room w/granite vanity
- Level: First
- Dimensions: 6.00 x 5.00
Kitchen
- Description: * Stainless appliances, center island w/breakfast bar, granite countertops, gas cooking, pantry, wall-mounted HD TV & coat closet
- Level: First
- Dimensions: 29.00 x 11.00
Laundry
- Description: * First floor Laundry w/utility sink, granite countertop, abundant cabinet space for organizing & built-in ironing center
- Level: First
- Dimensions: 11.00 x 5.00
Living room
- Description: * Hardwood floors, cathedral ceiling, gas fireplace, ceiling fan, wall-mounted HD TV, surround sound speakers
- Level: First
- Dimensions: 27.00 x 24.00
Other
- Description: * Primary Bedroom custom Walk-In Closet #1
- Level: First
- Dimensions: 7.00 x 2.00
Other
- Description: * Primary Bedroom custom Walk-In Closet #2
- Level: First
- Dimensions: 11.00 x 7.00
Other
- Description: * Convenient second floor Storage Room
- Level: Second
- Dimensions: 17.00 x 7.00
Other
- Description: * Huge basement w/high ceilings that has been pre-plumbed for future finishing
- Level: Basement
- Dimensions: 65.00 x 38.00
Sunroom
- Description: * Hardwood floors & access to exterior deck
- Level: First
- Dimensions: 11.00 x 11.00
Heating
- Forced Air, Gas
Cooling
- Central Air, Ceiling Fan(s), Zoned
Appliances
- Included: Dishwasher, Disposal, Gas Dryer, Gas Oven, Gas Range, Gas Water Heater, Microwave, Refrigerator, Washer
- Laundry: Gas Dryer Hookup, Main Level
Features
- Attic, Cathedral Ceiling(s), Dining Area, Separate/Formal Dining Room, Eat-in Kitchen, High Ceilings, Home Office, Kitchen Island, Loft, Family Room Main Level, Storage, Vaulted Ceiling(s), Walk-In Closet(s), Window Treatments
- Flooring: Hardwood, Tile
- Windows: Drapes, Screens, Storm Window(s)
- Basement: Full
- Has fireplace: Yes
- Fireplace features: Gas Log, Living Room
Interior area
- Total interior livable area: 3,128 sqft
- Finished area above ground: 3,128
- Finished area below ground: 0
Video & virtual tour
Property
Parking
- Total spaces: 2
- Parking features: Attached, Garage, Off Street, On Street, Garage Door Opener
- Attached garage spaces: 2
- Has uncovered spaces: Yes
Features
- Stories: 2
- Patio & porch: Covered, Deck, Porch
- Exterior features: Deck, Porch
Lot
- Features: Corner Lot
Details
- Parcel number: M1036B480836
- Zoning: 36MDR
- Special conditions: None
Construction
Type & style
- Home type: Townhouse
- Architectural style: Contemporary
- Property subtype: Townhouse
Materials
- Stone Veneer, Vinyl Siding
- Roof: Asphalt,Fiberglass
Condition
- Year built: 2009
Utilities & green energy
- Electric: 200+ Amp Service, Circuit Breakers
- Sewer: Public Sewer
- Water: Public
- Utilities for property: Cable Available
Community & HOA
Community
- Features: Sidewalks
- Security: Security System, Smoke Detector(s)
- Senior community: Yes
- Subdivision: Country Classics at Legacy
HOA
- Has HOA: Yes
- HOA fee: $455 monthly
Location
- Region: Easton
Financial & listing details
- Price per square foot: $227/sqft
- Tax assessed value: $136,900
- Annual tax amount: $10,354
- Date on market: 9/11/2026
- Ownership type: Fee Simple
- Road surface type: Paved
Estimated market value
$689,300
$655,000 - $724,000
$3,403/mo
Price history
| Date | Event | Price |
|---|---|---|
| 9/11/2026 | Listed for sale | $710,000+75.3%$227/sqft |
Source:  GLVR #784214 Report a problem GLVR #784214 Report a problem | ||
| 10/30/2019 | Sold | $405,000$129/sqft |
Source: GLVR #612950 Report a problem | ||
| 7/29/2019 | Price change | $405,000-3.5%$129/sqft |
Source: Meryl D Cooper #612950 Report a problem | ||
| 6/22/2019 | Price change | $419,900-2.3%$134/sqft |
Source: BHHS Fox & Roach Bethlehem #612950 Report a problem | ||
| 6/6/2019 | Listed for sale | $429,900+2.1%$137/sqft |
Source: BHHS Fox & Roach - Bethlehem #612950 Report a problem | ||
| 6/21/2010 | Sold | $421,014$135/sqft |
Source: Public Record Report a problem | ||
Public tax history
Tax history is unavailable.
Monthly payment
Est. payment
Payment breakdown
Explore the cost of this home by adjusting the details. Changes won't be saved.Climate risks
Neighborhood: Morgan Hill
Nearby schools
Schools provided by the listing agent
- District: Wilson
Source: GLVR. This data may not be complete. We recommend contacting the local school district to confirm school assignments for this home.
Similar homes
- $774,4003 bd2 ba2.1k sqft25 Charlie Ct #2, Williams Township, PA 18042New Construction
 MLS ID #783609, Nicolise Barr, Tuskes Realty. GLVR
 - $597,0004 bd3 ba2.6k sqft134 N 3rd St, Easton, PA 18042For Sale
 MLS ID #783804, Clay R. Mitman, BHHS Paul Ford Easton. GLVR
 - $385,0003 bd1 ba2k sqft105 Browns Dr, Easton, PA 18042For Sale
 MLS ID #784280, Peter A. Cerruti, RE/MAX 440. GLVR
 - $705,0006 bd4 ba3.4k sqft15 Spring Water Ct, Easton, PA 18042For Sale
 MLS ID #771981, Anna Ames, Weichert Realtors. GLVR
