Welcome to this beautiful end-unit townhouse in Lafayette Park, Forks Township! Featuring 3 bedrooms, 2.5 bathrooms, and stunning panoramic views, this home offers comfort and style. During the seller’s ownership, updates included replacing the first-floor flooring with beautiful hardwood and updating the carpeting. Additional improvements include a brand-new roof installed in 2026 and a brand-new garage door. Enjoy spacious living areas, an eat-in kitchen, a cozy family room with a gas fireplace, a primary suite with a walk-in closet and private bath, and an attached two-car garage. The HOA provides low-maintenance living, including exterior maintenance, lawn care, landscaping, and snow removal. Conveniently located near shopping, walking trails, downtown Easton, and Routes 22, 33, and 78. Motivated seller! Schedule your showing today!
Pending
$390,000
264 Park Ridge Dr, Easton, PA 18040
3beds
2,124sqft
Townhouse
Built in 2002
6,882 Square Feet Lot
$390,900 Zestimate®
$184/sqft
$245/mo HOA
What's special
Brand-new garage doorAttached two-car garageStunning panoramic viewsEat-in kitchenEnd-unit townhouse
- 23 days
- 1,184
- 91
Likely to sell faster than
Zillow last checked:
Listing updated:
Listed by:
Dunia Sallit 610-515-4228,
Weichert Realtors 610-865-5555
Source: GLVR,MLS#: 787192 Originating MLS: Lehigh Valley MLS
Facts & features
Interior
Bedrooms & bathrooms
- Bedrooms: 3
- Bathrooms: 3
- Full bathrooms: 2
- 1/2 bathrooms: 1
Bedroom
- Description: WIC 6x13
- Level: Second
- Dimensions: 20.00 x 14.00
Bedroom
- Level: Second
- Dimensions: 13.00 x 11.00
Bedroom
- Level: Second
- Dimensions: 12.00 x 11.00
Dining room
- Level: First
- Dimensions: 12.00 x 11.00
Family room
- Level: First
- Dimensions: 21.00 x 14.00
Other
- Level: Second
- Dimensions: 9.00 x 5.00
Other
- Level: Second
- Dimensions: 9.00 x 9.00
Half bath
- Level: First
- Dimensions: 7.00 x 3.00
Kitchen
- Level: First
- Dimensions: 14.00 x 10.00
Living room
- Level: First
- Dimensions: 16.00 x 13.00
Other
- Level: First
- Dimensions: 14.00 x 12.00
Heating
- Gas
Cooling
- Central Air
Appliances
- Included: Electric Oven, Electric Range, Electric Water Heater
- Laundry: Washer Hookup, Dryer Hookup
Features
- Breakfast Area, Dining Area, Separate/Formal Dining Room
- Basement: Exterior Entry,Full
Interior area
- Total interior livable area: 2,124 sqft
- Finished area above ground: 2,124
- Finished area below ground: 0
Property
Parking
- Total spaces: 2
- Parking features: Attached, Driveway, Garage, Garage Door Opener
- Attached garage spaces: 2
- Has uncovered spaces: Yes
Features
- Stories: 2
Lot
- Size: 6,882 Square Feet
Details
- Parcel number: K966B980311
- Zoning: 11R12
- Special conditions: None
Construction
Type & style
- Home type: Townhouse
- Architectural style: Colonial
- Property subtype: Townhouse
Materials
- Stone Veneer, Vinyl Siding
- Roof: Asphalt,Fiberglass
Condition
- Year built: 2002
Utilities & green energy
- Sewer: Public Sewer
- Water: Public
Community & HOA
Community
- Subdivision: Lafayette Park
HOA
- Has HOA: Yes
- HOA fee: $245 monthly
Location
- Region: Easton
Financial & listing details
- Price per square foot: $184/sqft
- Tax assessed value: $79,600
- Annual tax amount: $7,310
- Date on market: 10/30/2026
- Ownership type: Fee Simple
Estimated market value
$390,900
$371,000 - $410,000
$2,724/mo
Price history
| Date | Event | Price |
|---|---|---|
| 11/7/2026 | Pending sale | $390,000$184/sqft |
Source:  GLVR #787192 Report a problem | ||
| 10/30/2026 | Listed for sale | $390,000+87.5%$184/sqft |
Source: GLVR #787192 Report a problem | ||
| 9/28/2012 | Sold | $208,000-7.9%$98/sqft |
Source: GLVR #435716 Report a problem | ||
| 8/10/2012 | Listed for sale | $225,900-18.4%$106/sqft |
Source: Realty Executives #435716 Report a problem | ||
| 2/2/2009 | Listing removed | $276,900$130/sqft |
Source: Century 21 #314282 Report a problem | ||
| 11/16/2008 | Listed for sale | $276,900$130/sqft |
Source: Century 21 #314282 Report a problem | ||
Public tax history
| Year | Property taxes | Tax assessment |
|---|---|---|
| 2026 | $7,310 +3% | $79,600 |
| 2025 | $7,096 +1.7% | $79,600 |
| 2024 | $6,975 +1.5% | $79,600 |
| 2023 | $6,869 | $79,600 |
| 2022 | $6,869 +631.3% | $79,600 |
| 2021 | $939 | $79,600 |
| 2020 | $939 | $79,600 |
| 2018 | $939 | $79,600 |
| 2017 | -- | $79,600 |
| 2016 | -- | $79,600 |
| 2015 | -- | $79,600 |
| 2014 | -- | $79,600 |
| 2013 | -- | $79,600 |
| 2012 | -- | $79,600 |
| 2011 | -- | $79,600 |
| 2010 | -- | $79,600 |
| 2004 | -- | $79,600 |
| 2003 | -- | $79,600 |
Find assessor info on the county website
Monthly payment
Est. payment
Payment breakdown
Explore the cost of this home by adjusting the details. Changes won't be saved.Climate risks
Neighborhood: Chestnut Hill
Nearby schools
Schools provided by the listing agent
- District: Easton
Source: GLVR. This data may not be complete. We recommend contacting the local school district to confirm school assignments for this home.

Similar homes
- $330,0003 bd3 ba1.7k sqft16 Princeton Ct, Easton, PA 18040For Sale
 MLS ID #787284, Kathleen Reither, IronValley RE of Lehigh Valley. GLVR
- $409,4004 bd3 ba2.3k sqft142 Willow Dr, Easton, PA 18045For Sale
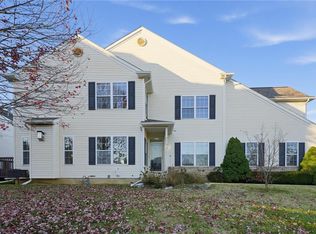 MLS ID #779579, Michael J. Maher, Houwzer Inc. GLVR
- $390,0003 bd2 ba1.5k sqft3775 Farmersville Rd, Easton, PA 18045For Sale
 MLS ID #787505, Mark S. Marina, Weichert Realtors. GLVR
- $375,0003 bd2 ba1.6k sqft300 Center St, Easton, PA 18040For Sale
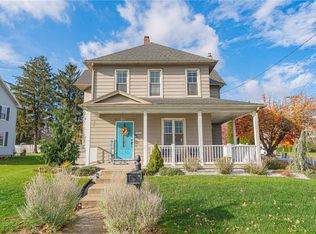 MLS ID #787621, Amber Escontrias Ednie, RE/MAX Real Estate. GLVR
- $425,0002 bd2 ba1.9k sqft150 Glenmoor Cir S, Easton, PA 18045For Sale
 MLS ID #PANH2011006, Kelly Houston, Keller Williams Real Estate - Bethlehem. Bright MLS
- $399,9003 bd2 ba2.1k sqft713 Sterlingworth Ter, Easton, PA 18042For SaleMLS ID #PANH2010898, ADAM RHOADS, Coldwell Banker Realty. Bright MLS
- $584,4904 bd3 ba2.5k sqft147 Winding Rd, Forks Township, PA 18040New ConstructionBright MLS
- $453,9903 bd3 ba2.2k sqft215 Winding Rd, Forks Township, PA 18040New ConstructionBright MLS
- $453,9903 bd3 ba2.2k sqft217 Winding Rd, Forks Township, PA 18040New ConstructionBright MLS
- $467,9903 bd3 ba2.2k sqft201 Winding Rd, Forks Township, PA 18040New ConstructionBright MLS
