Original hardwood floors that have been refinished anchor the entrance of this detached home in Nazareth. The main living space features an open concept design connecting to the dining room and a kitchen equipped with a peninsula, cabinets, quartz, and stainless steel appliances. A remodeled bathroom and a freshly painted interior contribute to the refreshed atmosphere of the home.
Four bedrooms feature carpet. For year-round comfort, the property is equipped with a heat pump and central ac.
Outdoor features include a deck and a driveway. A 2 car attached garage provides dedicated vehicle parking and storage space.
Pending
$399,999
524 Clyde St, Nazareth, PA 18064
4beds
2,002sqft
Single Family Residence
Built in 1970
0.38 Acres Lot
$395,300 Zestimate®
$200/sqft
$-- HOA
What's special
Remodeled bathroomFreshly painted interiorOpen concept designOriginal hardwood floorsStainless steel appliances
- 39 days
- 2,125
- 148
Likely to sell faster than
Zillow last checked:
Listing updated:
Listed by:
Basel Ido 484-725-0934,
I-Do Real Estate 484-951-1655
Source: GLVR,MLS#: 784070 Originating MLS: Lehigh Valley MLS
Originating MLS: Lehigh Valley MLSFacts & features
Interior
Bedrooms & bathrooms
- Bedrooms: 4
- Bathrooms: 2
- Full bathrooms: 1
- 1/2 bathrooms: 1
Bedroom
- Description: Estimated
- Level: First
- Dimensions: 16.00 x 12.00
Bedroom
- Description: Estimated
- Level: First
- Dimensions: 12.00 x 12.00
Bedroom
- Description: Estimated
- Level: Second
- Dimensions: 15.00 x 14.00
Bedroom
- Description: Estimated
- Level: Second
- Dimensions: 13.00 x 12.00
Dining room
- Description: Estimated
- Level: First
- Dimensions: 12.00 x 9.00
Other
- Description: Estimated
- Level: First
- Dimensions: 9.00 x 7.00
Half bath
- Description: Estimated
- Level: Second
- Dimensions: 6.00 x 5.00
Kitchen
- Description: Estimated
- Level: First
- Dimensions: 12.00 x 12.00
Living room
- Description: Estimated
- Level: First
- Dimensions: 18.00 x 12.00
Heating
- Heat Pump
Cooling
- Central Air
Appliances
- Included: Dishwasher, Electric Oven, Electric Range, Electric Water Heater, Microwave
Features
- Dining Area, Separate/Formal Dining Room, Kitchen Island
- Flooring: Carpet, Hardwood, Tile, Vinyl
- Basement: Full
Interior area
- Total interior livable area: 2,002 sqft
- Finished area above ground: 2,002
- Finished area below ground: 0
Property
Parking
- Total spaces: 2
- Parking features: Attached, Garage
- Attached garage spaces: 2
Features
- Levels: One and One Half
- Stories: 1.5
- Patio & porch: Deck
- Exterior features: Deck
Lot
- Size: 0.38 Acres
Details
- Parcel number: H8SE13150626
- Zoning: 26VR
- Special conditions: None
Construction
Type & style
- Home type: SingleFamily
- Architectural style: Cape Cod
- Property subtype: Single Family Residence
Materials
- Brick
- Roof: Asphalt,Fiberglass
Condition
- Unknown
- Year built: 1970
Utilities & green energy
- Sewer: Septic Tank
- Water: Public
Community & HOA
Community
- Subdivision: Not in Development
Location
- Region: Nazareth
Financial & listing details
- Price per square foot: $200/sqft
- Tax assessed value: $67,500
- Annual tax amount: $4,934
- Date on market: 9/6/2026
- Ownership type: Fee Simple
Estimated market value
$395,300
$376,000 - $415,000
$2,389/mo
Price history
| Date | Event | Price |
|---|---|---|
| 10/2/2026 | Pending sale | $399,999$200/sqft |
Source:  GLVR #784070 Report a problem GLVR #784070 Report a problem | ||
| 9/6/2026 | Listed for sale | $399,999+86%$200/sqft |
Source: GLVR #784070 Report a problem | ||
| 6/15/2026 | Sold | $215,000$107/sqft |
Source: Public Record Report a problem | ||
Public tax history
| Year | Property taxes | Tax assessment |
|---|---|---|
| 2026 | $4,934 -5.2% | $67,500 |
| 2025 | $5,204 +2.3% | $67,500 |
| 2024 | $5,087 | $67,500 |
| 2023 | $5,087 +0.7% | $67,500 |
| 2022 | $5,053 +534.4% | $67,500 |
| 2021 | $797 | $67,500 |
| 2020 | $797 | $67,500 |
| 2018 | $797 | $67,500 |
| 2017 | -- | $67,500 |
| 2016 | -- | $67,500 |
| 2015 | -- | $67,500 |
| 2014 | -- | $67,500 |
| 2013 | -- | $67,500 |
| 2012 | -- | $67,500 |
| 2011 | -- | $67,500 |
| 2010 | -- | $67,500 |
| 2004 | -- | $67,500 |
| 2003 | -- | $67,500 |
| 2002 | -- | $67,500 |
| 2000 | -- | $67,500 |
Find assessor info on the county website
Monthly payment
Est. payment
Payment breakdown
Explore the cost of this home by adjusting the details. Changes won't be saved.Climate risks
Neighborhood: Belfast
Nearby schools
Schools provided by the listing agent
- District: Pen Argyl
Source: GLVR. This data may not be complete. We recommend contacting the local school district to confirm school assignments for this home.
Similar homes
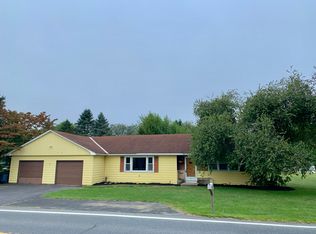
- $415,0005 bd2 ba1.7k sqft665 Point Phillips Rd, Bath, PA 18014For Sale
 MLS ID #782676, Jim Carroll, Realty One Group Supreme. GLVR
 - $362,0003 bd2 ba1.3k sqft2632 Eldridge Ave, Easton, PA 18045For Sale
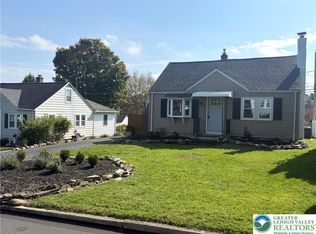 MLS ID #786278, Michael J. Seitz, BHHS Fox & Roach Easton. GLVR
 - $365,0004 bd2 ba1.8k sqft1965 Lower Smith Gap Rd, Kunkletown, PA 18058For Sale
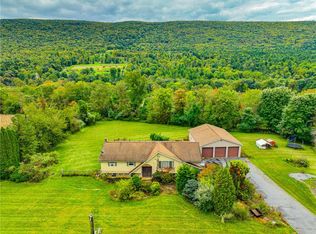 MLS ID #785378, Cass Chies, Diamond 1st Real Estate LLC. GLVR
 - $445,0005 bd3 ba2.8k sqft1350 Mine Lane Rd, Easton, PA 18045For Sale
 MLS ID #785189, Elizabeth N. Wukitsch, Redfin Corporation. GLVR
