
Seller is highly motivated and will consider all reasonable offers on this thoughtfully upgraded, well maintained, and just minutes to I-78, where you’ll enjoy easy access to both Manhattan and Philadelphia. This 2023 home features wide plank LUXURY VINYL FLOORING for a seamless, inviting feel. A light-filled SUNROOM offers a perfect spot to relax, while a LARGE BACK DECK with both a COVERED and OPEN AREA equipped with a GAS CONNECTION for your BBQ grill extends living outdoors. The backyard is FULLY FENCED giving you privacy. A MAIN-LEVEL FULL BATH adds convenience and connects to a study that can serve as a guest room or bedroom. The kitchen features grey cabinetry, a blue island, quartz countertops, tile backsplash, and pendant lighting, with Whirlpool double ovens, a gas cooktop, and a Samsung refrigerator, completing this well-appointed kitchen. Additional upgrades include a 3-STAGE WATER FILTRATION SYSTEM and BLINDS THROUGHOUT, and a 3-CAR GARAGE. This home is move-in ready. The unfinished lower level offers ample storage and is PLUMBED FOR A BATHROOM, allowing for customization. A recent home inspection report is available upon request.
For sale
Price cut: $20K (8/3)
$795,000
70 Kate Ct, Easton, PA 18042
4beds
3,394sqft
Single Family Residence
Built in 2022
0.32 Acres Lot
$787,100 Zestimate®
$234/sqft
$200/mo HOA
What's special
Light-filled sunroomBlinds throughout
- 193 days
- 436
- 25
Zillow last checked:
Listing updated:
Listed by:
JaimeAnn Hill 610-216-7702,
BHHS Fox & Roach Center Valley 610-282-4444,
William Hill 610-216-7702,
BHHS Fox & Roach Center Valley
Source: GLVR,MLS#: 774402 Originating MLS: Lehigh Valley MLS
Originating MLS: Lehigh Valley MLSFacts & features
Interior
Bedrooms & bathrooms
- Bedrooms: 4
- Bathrooms: 4
- Full bathrooms: 4
Rooms
- Room types: Den, Four Season, Office, Sunroom
Primary bedroom
- Description: Double doors, Large walk in closet, ceiling fan, blinds
- Level: Second
- Dimensions: 16.00 x 16.00
Bedroom
- Description: Good size closet
- Level: Second
- Dimensions: 15.00 x 15.00
Bedroom
- Description: Walk in closet
- Level: Second
- Dimensions: 15.00 x 20.00
Bedroom
- Description: Full bath and walk in closet
- Level: Second
- Dimensions: 13.00 x 15.00
Primary bathroom
- Description: Large soaking tub, beautiful tile, and blinds
- Level: Second
- Dimensions: 12.00 x 10.00
Breakfast room nook
- Level: First
- Dimensions: 12.00 x 16.00
Den
- Description: Access to full bathroom from study for a potential ensuite on main floor if desired
- Level: First
- Dimensions: 13.00 x 14.00
Family room
- Description: Windows with blinds and a gas fireplace
- Level: First
- Dimensions: 22.00 x 16.00
Foyer
- Description: 2-story foyer with closet (which is also plumbed for a bathroom)
- Level: First
- Dimensions: 12.00 x 10.00
Other
- Description: Is accessible from office or from hall
- Level: First
- Dimensions: 10.00 x 6.00
Other
- Description: Beautiful tile and large tub
- Level: Second
- Dimensions: 10.00 x 6.00
Other
- Level: Second
- Dimensions: 9.00 x 8.00
Kitchen
- Description: Grey cabinetry, pendant lighting, large island, newer smart Samsung and Whirlpool appliances, window with blinds
- Level: First
- Dimensions: 11.00 x 19.00
Laundry
- Description: Ample cabinets for storage plus a walk in storage closet
- Level: Second
- Dimensions: 9.00 x 8.00
Sunroom
- Description: Windows have blinds installed and custom window treatment on double doors leading to outdoors
- Level: First
- Dimensions: 13.00 x 11.00
Heating
- Forced Air, Gas, Propane, Zoned
Cooling
- Central Air, Ceiling Fan(s), Zoned
Appliances
- Included: Electric Dryer, Microwave, Propane Water Heater, Washer
- Laundry: Electric Dryer Hookup, Upper Level
Features
- Dining Area, Entrance Foyer, Home Office, Kitchen Island, Family Room Main Level, Vaulted Ceiling(s), Walk-In Closet(s)
- Flooring: Luxury Vinyl, Luxury VinylPlank, Tile
- Basement: Full,Sump Pump
- Has fireplace: Yes
- Fireplace features: Family Room
Interior area
- Total interior livable area: 3,394 sqft
- Finished area above ground: 3,394
- Finished area below ground: 0
Property
Parking
- Total spaces: 3
- Parking features: Attached, Driveway, Garage, On Street
- Attached garage spaces: 3
- Has uncovered spaces: Yes
Features
- Stories: 2
- Patio & porch: Covered, Deck, Porch
- Exterior features: Deck, Fence, Porch, Propane Tank - Leased
- Fencing: Yard Fenced
Lot
- Size: 0.32 Acres
- Features: Cul-De-Sac, Flat
Details
- Parcel number: N9 9 415 0836
- Zoning: 36A
- Special conditions: None
Construction
Type & style
- Home type: SingleFamily
- Architectural style: Colonial
- Property subtype: Single Family Residence
Materials
- Stone, Vinyl Siding
- Foundation: Slab
- Roof: Asphalt,Fiberglass
Condition
- Year built: 2022
Utilities & green energy
- Electric: Circuit Breakers
- Sewer: Septic Tank
- Water: Well
- Utilities for property: Cable Available
Community & HOA
Community
- Security: Security System
- Subdivision: The Estates at Painter Farm
HOA
- Has HOA: Yes
- HOA fee: $200 monthly
Location
- Region: Easton
Financial & listing details
- Price per square foot: $234/sqft
- Tax assessed value: $135,000
- Annual tax amount: $10,210
- Date on market: 4/3/2026
- Ownership type: Fee Simple
Estimated market value
$787,100
$748,000 - $826,000
$3,749/mo
Price history
| Date | Event | Price |
|---|---|---|
| 8/3/2026 | Price change | $795,000-2.5%$234/sqft |
Source:  GLVR #774402 Report a problem GLVR #774402 Report a problem | ||
| 6/22/2026 | Price change | $815,000-5.8%$240/sqft |
Source:  Bright MLS #PANH2009622 Report a problem Bright MLS #PANH2009622 Report a problem | ||
| 4/28/2026 | Price change | $865,000-3.4%$255/sqft |
Source: GLVR #774402 Report a problem | ||
| 4/3/2026 | Listed for sale | $895,000+21.8%$264/sqft |
Source: GLVR #774402 Report a problem | ||
| 11/1/2025 | Listing removed | $735,000$217/sqft |
Source: BHHS broker feed #PANH2007442 Report a problem | ||
| 10/1/2025 | Price change | $735,000-4.5%$217/sqft |
Source: GLVR #752985 Report a problem | ||
| 7/21/2025 | Price change | $770,000-3.7%$227/sqft |
Source: GLVR #752985 Report a problem | ||
| 6/17/2025 | Price change | $799,900-5.9%$236/sqft |
Source: GLVR #752985 Report a problem | ||
| 5/30/2025 | Price change | $850,000-3.2%$250/sqft |
Source: GLVR #752985 Report a problem | ||
| 5/7/2025 | Price change | $878,000-2.2%$259/sqft |
Source: GLVR #752985 Report a problem | ||
| 4/3/2025 | Price change | $898,000-3.4%$265/sqft |
Source: Bright MLS #PANH2007442 Report a problem | ||
| 3/24/2025 | Price change | $929,900-2.1%$274/sqft |
Source: GLVR #752985 Report a problem | ||
| 3/10/2025 | Listed for sale | $949,900+13.9%$280/sqft |
Source: GLVR #752985 Report a problem | ||
| 2/2/2023 | Sold | $833,706+561.7%$246/sqft |
Source: Public Record Report a problem | ||
| 7/14/2022 | Sold | $126,000-80.6%$37/sqft |
Source: Public Record Report a problem | ||
| 3/30/2022 | Listing removed | -- |
Source:  Foxlane Homes Report a problem Foxlane Homes Report a problem | ||
| 3/26/2022 | Price change | $649,990+2.4%$192/sqft |
Source: Foxlane Homes Report a problem | ||
| 3/14/2022 | Price change | $634,990+0.8%$187/sqft |
Source: Foxlane Homes Report a problem | ||
| 3/7/2022 | Price change | $629,990-0.8%$186/sqft |
Source: Foxlane Homes Report a problem | ||
| 2/28/2022 | Price change | $634,990-3.1%$187/sqft |
Source: Foxlane Homes Report a problem | ||
| 2/3/2022 | Price change | $654,990+2.3%$193/sqft |
Source: Foxlane Homes Report a problem | ||
| 1/17/2022 | Price change | $639,990+3.2%$189/sqft |
Source: Foxlane Homes Report a problem | ||
| 1/7/2022 | Listed for sale | $619,990$183/sqft |
Source: Foxlane Homes Report a problem | ||
Public tax history
| Year | Property taxes | Tax assessment |
|---|---|---|
| 2026 | $10,210 +2.9% | $135,000 |
| 2025 | $9,925 +0.8% | $135,000 |
| 2024 | $9,844 +624.9% | $135,000 +621.9% |
| 2023 | $1,358 | $18,700 |
| 2022 | $1,358 +515.4% | $18,700 |
| 2021 | $221 | $18,700 |
| 2020 | $221 +592.6% | $18,700 +592.6% |
| 2018 | $32 | $2,700 |
Find assessor info on the county website
Monthly payment
Est. payment
Payment breakdown
Explore the cost of this home by adjusting the details. Changes won't be saved.Climate risks
Neighborhood: 18042
Nearby schools
Schools provided by the listing agent
- Elementary: Williams Township Elementary School
- Middle: Wilson Area Intermediate School
- High: Wilson Area High School
- District: Wilson
Source: GLVR. This data may not be complete. We recommend contacting the local school district to confirm school assignments for this home.

Similar homes
- $774,4003 bd2 ba2.1k sqft25 Charlie Ct #2, Williams Township, PA 18042New Construction
 MLS ID #783609, Nicolise Barr, Tuskes Realty. GLVR
 - $829,9006 bd5 ba3.4k sqft55 Island Ct, Easton, PA 18042For Sale
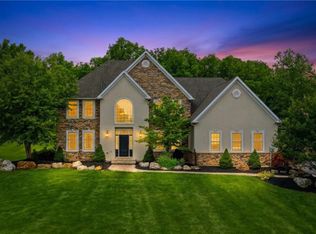 MLS ID #780441, Shabana Pathan, Keller Williams Northampton. GLVR
 - from $829,9004 bd3 ba3k sqftChurchill Plan, Tumble Creek Estates, Easton, PA 18042New Construction
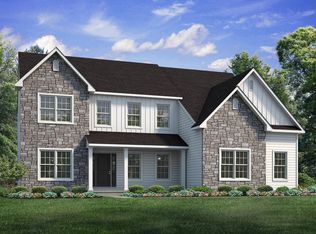 Tuskes Homes
 - from $859,9004 bd4 ba3.1k sqftBreckenridge Grande Plan, Tumble Creek Estates, Easton, PA 18042New Construction
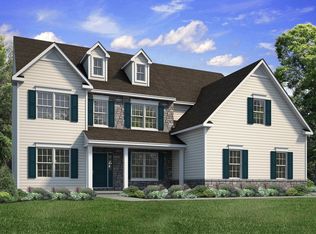 Tuskes Homes
