Skip main navigation
Sold for $412,000
  • $412,000

    129 Olympic Way, Williams Twp, PA 18042

    3beds
    2,577sqft
    Townhouse, Condominium
    Built in 2003
    -- sqft lot
    $440,600 Zestimate®
    $160/sqft
    $2,982 Estimated rent

    Home value

    $440,600

    $397,000 - $489,000

    $2,982/mo

    Zestimate® history
    Loading
    Loading...

    Owner options

    List your home for rent

    $2,982/mo

    Rent Zestimate®

    Find your next renter with Zillow Rental Manager. Plus, with online applications, you can quickly screen prospective tenants – for free.

    Learn more

    $2,982/mo

    Rent Zestimate®

    Refinance and save

    $3,005/mo

    Est. payment

    Refinancing to a lower rate could help reduce your monthly payments and save thousands over the life of the loan.

    See today's rates

    $3,005/mo

    Est. payment

    Explore your selling options

    Work with a Zillow partner agent

    Leverage their expertise and Zillow's premium Showcase listings to get your home seen by more buyers.

    Get started

    List with your own agent

    Get your home in front of millions of buyers by listing it on Zillow.

    Learn how to do it

    Sell it yourself

    Take full control of how buyers see your home on Zillow by listing For Sale by Owner (FSBO).

    List your home

    What's special

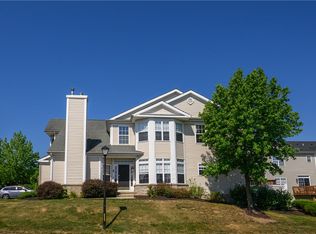
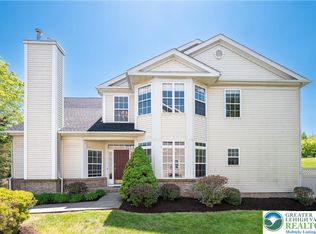
    This beautiful 3 bed 2.5 bath townhome has been tastefully renovated with a well thought out open concept design on the main floor, a well equipped kitchen featuring an updated expansive counter with additional seating, newer granite counters and lighting, plus three large pantries, making this an entertainers delight. BRAND NEW Furnace and BRAND NEW Central Air. Refinished hardwood floors and a gas fireplace accent the main living area, and sliding doors just off the breakfast nook opens to a cozy deck with views for miles. The 2 story entry way, half bath, and first floor laundry with garage access are a nice convenience. And a finished basement offers plenty of options for additional living space. The second floor features a light filled primary bedroom with dual walk in closets and en-suite with soaking tub and step in shower. A RECENTLY UPDATED main bathroom and two additional bedrooms complete this floor. BRAND NEW ROOF is being installed this month! The desirable Country Classics at Morgan Hill offers a fabulous lifestyle where you can enjoy a tastefully designed clubhouse, fitness center, Olympic size pool, and play a round at the exceptional Morgan Hill Golf Course that also features it's own restaurant. You can't beat the location which is easily accessible to routes 78 and minutes to NJ. The popular eateries in down town Easton and the longest running farmer's market on Saturdays will be sure to keep you entertained.

    Zillow last checked:

    Listing updated:

    Listed by:

    Taryn E. Weber 412-607-2812,

    Weichert Realtors,

    Alexis Oakley 610-428-2952,

    Weichert Realtors

    Bought with:

    Eileen Budd, RS279736

    Keller Williams Northampton

    Source: GLVR,MLS#: 756997MLS LogoOriginating MLS: Lehigh Valley MLS

    Facts & features

    Interior

    Bedrooms & bathrooms
    • Bedrooms: 3
    • Bathrooms: 3
    • Full bathrooms: 2
    • 1/2 bathrooms: 1
    Primary bedroom
    • Level: Second
    • Dimensions: 17.00 x 15.00
    Bedroom
    • Description: Blue Room
    • Level: Second
    • Dimensions: 12.50 x 11.00
    Bedroom
    • Description: White Room
    • Level: Second
    • Dimensions: 11.00 x 10.20
    Primary bathroom
    • Level: Second
    • Dimensions: 12.50 x 10.70
    Dining room
    • Level: First
    • Dimensions: 11.00 x 9.70
    Family room
    • Description: Finished
    • Level: Basement
    • Dimensions: 30.50 x 22.00
    Foyer
    • Level: First
    • Dimensions: 15.50 x 4.20
    Other
    • Level: Second
    • Dimensions: 8.00 x 6.30
    Half bath
    • Level: First
    • Dimensions: 5.00 x 5.00
    Kitchen
    • Level: First
    • Dimensions: 16.70 x 9.70
    Laundry
    • Level: First
    • Dimensions: 5.00 x 6.30
    Living room
    • Level: First
    • Dimensions: 13.00 x 11.00
    Other
    • Description: Piano Room
    • Level: First
    • Dimensions: 16.30 x 13.00
    Other
    • Description: Storage
    • Level: Basement
    • Dimensions: 10.50 x 9.40
    Heating
    • Forced Air, Gas
    Cooling
    • Central Air
    Appliances
    • Included: Dishwasher, Gas Dryer, Gas Oven, Gas Range, Gas Water Heater, Microwave, Refrigerator, Washer
    • Laundry: Washer Hookup, Dryer Hookup, GasDryer Hookup, Main Level
    Features
    • Attic, Breakfast Area, Dining Area, Separate/Formal Dining Room, Eat-in Kitchen, Jetted Tub, Mud Room, Storage, Utility Room, Vaulted Ceiling(s), Walk-In Closet(s)
    • Flooring: Carpet, Ceramic Tile, Hardwood
    • Basement: Full,Finished
    • Has fireplace: Yes
    • Fireplace features: Living Room
    Interior area
    • Total interior livable area: 2,577 sqft
    • Finished area above ground: 1,905
    • Finished area below ground: 672

    Property

    Parking
    • Total spaces: 1
    • Parking features: Driveway, Off Street, On Street, Garage Door Opener
    • Garage spaces: 1
    • Has uncovered spaces: Yes
    Features
    • Stories: 2
    • Patio & porch: Deck
    • Exterior features: Deck, Pool
    • Has private pool: Yes
    • Pool features: In Ground
    • Has spa: Yes
    • Has view: Yes
    • View description: City Lights, Hills, Panoramic, Valley, Golf Course
    Lot
    • Features: Backs to Common Grounds, Views
    Details
    • Parcel number: M10 3 41129 0836
    • Zoning: Residential
    • Special conditions: None

    Construction

    Type & style
    • Home type: Townhouse
    • Architectural style: Colonial
    • Property subtype: Townhouse, Condominium
    Materials
    • Brick, Vinyl Siding
    • Roof: Asphalt,Fiberglass
    Condition
    • Year built: 2003

    Utilities & green energy

    • Sewer: Public Sewer
    • Water: Public

    Community & neighborhood

    Security
    • Security features: Smoke Detector(s)
    Community
    • Community features: Curbs, Sidewalks
    Location
    • Region: Williams Twp
    • Subdivision: Country Classics at Morgan Hill

    HOA & financial

    HOA
    • Has HOA: Yes
    • HOA fee: $320 monthly

    Other

    Other facts
    • Listing terms: Cash,Conventional
    • Ownership type: Common

    Price history

    DateEventPrice
    6/10/2025Sold$412,000+3%$160/sqft
    Source: GLVR #756997 Report a problem
    5/13/2025Pending sale$400,000$155/sqft
    Source: GLVR #756997 Report a problem
    5/7/2025Price change$400,000-3.6%$155/sqft
    Source: GLVR #756997 Report a problem
    4/16/2025Price change$415,000-1.2%$161/sqft
    Source: GLVR #753622 Report a problem
    4/1/2025Listed for sale$420,000$163/sqft
    Source: GLVR #753622 Report a problem
    3/22/2025Pending sale$420,000$163/sqft
    Source: GLVR #753622 Report a problem
    3/12/2025Listed for sale$420,000+46.7%$163/sqft
    Source: GLVR #753622 Report a problem
    5/7/2021Sold$286,250+23.9%$111/sqft
    Source: Public Record Report a problem
    7/18/2011Sold$231,000-3.7%$90/sqft
    Source: Public Record Report a problem
    4/29/2011Listed for sale$239,900+1.2%$93/sqft
    Source: Keller Williams Realty - Bethlehem #404962 Report a problem
    1/26/2004Sold$237,000$92/sqft
    Source: Public Record Report a problem

    Public tax history

    Tax history is unavailable.

    Neighborhood: Morgan Hill

    Nearby schools

    GreatSchools rating
    Schools provided by the listing agent
    • District: Wilson

    Source: GLVR. This data may not be complete. We recommend contacting the local school district to confirm school assignments for this home.

    Get a cash offer in 3 minutes
    Find out how much your home could sell for in as little as 3 minutes with a no-obligation cash offer.
    Estimated market value
    $440,600
    Get a cash offer in 3 minutes
    Find out how much your home could sell for in as little as 3 minutes with a no-obligation cash offer.
    Estimated market value
    $440,600