Welcome to 2842 Santee Drive, a sun-drenched 3-bedroom, 4-bathroom townhome offering three spacious levels of modern living in prime Bethlehem! Complete with a convenient 1-car built-in garage, this home opens into a well-designed layout anchored by a spectacular kitchen on the second floor. Flooded with natural light through an impressive bay window, the kitchen boasts rich granite countertops, stainless steel appliances, a large pantry, and a center island featuring a dedicated second kitchen sink, finally proving that having "too many cooks in the kitchen" isn't a problem, provided nobody has to fight over who washes the veggies! The upper level makes daily routines effortless, featuring a conveniently located 3rd-floor laundry area with a washer and dryer right across from the primary bedroom suite and two additional bright bedrooms. On the first floor, walk right out back through the sliding glass door and host family or friends for a backyard grill session. This property is within walking distance to LANTA Bus Stops as well as just a few minutes' walk from Wawa, a Brunch spot, and Mediterranean restaurant! Perfectly positioned for seamless commuting and lifestyle convenience, you are just minutes from major roadways like Route 22, PA-191, PA-378, and Route 33. Enjoy quick trips to nearby shopping plazas like Bethlehem Square and Westgate Mall, or take a short drive to experience Historic Downtown Bethlehem, vibrant events at SteelStacks, and world-class entertainment at Wind Creek.
Pending
$349,900
2842 Santee Dr, Bethlehem, PA 18017
3beds
1,930sqft
Townhouse, Single Family Residence
Built in 1989
2,657 Square Feet Lot
$350,500 Zestimate®
$181/sqft
$-- HOA
What's special
Sliding glass doorImpressive bay windowPrimary bedroom suiteWell-designed layoutLarge pantryBackyard grill sessionTwo additional bright bedrooms
- 16 days
- 1,857
- 168
Zillow last checked:
Listing updated:
Listed by:
Michael A. Wlodarczyk 610-867-8888,
Keller Williams Northampton 610-867-8888
Source: GLVR,MLS#: 786547 Originating MLS: Lehigh Valley MLS
Facts & features
Interior
Bedrooms & bathrooms
- Bedrooms: 3
- Bathrooms: 4
- Full bathrooms: 2
- 1/2 bathrooms: 2
Primary bedroom
- Level: Third
- Dimensions: 16.00 x 15.00
Bedroom
- Level: Third
- Dimensions: 14.00 x 11.00
Bedroom
- Level: Third
- Dimensions: 14.00 x 8.00
Breakfast room nook
- Level: Second
- Dimensions: 17.00 x 10.00
Foyer
- Level: First
- Dimensions: 11.00 x 8.00
Other
- Level: Third
- Dimensions: 9.00 x 6.00
Other
- Level: Third
- Dimensions: 7.00 x 5.00
Half bath
- Level: First
- Dimensions: 9.00 x 3.00
Half bath
- Level: Second
- Dimensions: 5.00 x 5.00
Kitchen
- Level: Second
- Dimensions: 15.00 x 9.00
Living room
- Level: Second
- Dimensions: 19.00 x 18.00
Other
- Description: Utility Room
- Level: First
- Dimensions: 5.00 x 3.00
Other
- Description: Pantry
- Level: Second
- Dimensions: 6.00 x 5.00
Recreation
- Level: First
- Dimensions: 19.00 x 15.00
Heating
- Electric, Forced Air
Cooling
- Central Air, Ceiling Fan(s)
Appliances
- Included: Dryer, Dishwasher, Electric Oven, Electric Range, Electric Water Heater, Microwave, Refrigerator, Washer, Tankless Water Heater
Features
- Dining Area, Eat-in Kitchen, Kitchen Island, Vaulted Ceiling(s)
- Flooring: Carpet, Hardwood, Tile
- Basement: Walk-Out Access,Rec/Family Area
- Has fireplace: Yes
- Fireplace features: Living Room, Wood Burning
Interior area
- Total interior livable area: 1,930 sqft
- Finished area above ground: 1,930
- Finished area below ground: 0
Property
Parking
- Total spaces: 1
- Parking features: Built In, Garage
- Garage spaces: 1
Features
- Stories: 3
Lot
- Size: 2,657 Square Feet
Details
- Parcel number: M7SW110410204
- Zoning: 04I
- Special conditions: None
Construction
Type & style
- Home type: Townhouse
- Architectural style: Contemporary
- Property subtype: Townhouse, Single Family Residence
Materials
- Vinyl Siding
- Foundation: Slab
- Roof: Asphalt,Fiberglass
Condition
- Year built: 1989
Utilities & green energy
- Sewer: Public Sewer
- Water: Public
Community & HOA
Community
- Features: Sidewalks
- Subdivision: The Oaks
Location
- Region: Bethlehem
Financial & listing details
- Price per square foot: $181/sqft
- Tax assessed value: $59,500
- Annual tax amount: $5,569
- Date on market: 10/20/2026
- Ownership type: Fee Simple
- Road surface type: Paved
Estimated market value
$350,500
$333,000 - $368,000
$2,675/mo
Price history
| Date | Event | Price |
|---|---|---|
| 11/3/2026 | Pending sale | $349,900$181/sqft |
Source:  GLVR #786547 Report a problem | ||
| 10/20/2026 | Listed for sale | $349,900+144.7%$181/sqft |
Source: GLVR #786547 Report a problem | ||
| 4/17/2003 | Sold | $143,000$74/sqft |
Source: Public Record Report a problem | ||
Public tax history
| Year | Property taxes | Tax assessment |
|---|---|---|
| 2026 | $5,570 +3.5% | $59,500 |
| 2025 | $5,381 +2% | $59,500 |
| 2024 | $5,274 +0.3% | $59,500 |
| 2023 | $5,259 | $59,500 |
| 2022 | $5,259 +649.1% | $59,500 |
| 2021 | $702 | $59,500 |
| 2020 | $702 | $59,500 |
| 2018 | $702 | $59,500 |
| 2017 | -- | $59,500 |
| 2016 | -- | $59,500 |
| 2015 | -- | $59,500 |
| 2014 | -- | $59,500 |
| 2013 | -- | $59,500 |
| 2012 | -- | $59,500 |
| 2011 | -- | $59,500 |
| 2010 | -- | $59,500 |
| 2004 | -- | $59,500 |
| 2003 | -- | $59,500 |
| 2002 | -- | $59,500 |
| 2000 | -- | $59,500 |
Find assessor info on the county website
Monthly payment
Est. payment
Payment breakdown
Explore the cost of this home by adjusting the details. Changes won't be saved.Climate risks
Neighborhood: 18017
Nearby schools
Schools provided by the listing agent
- Elementary: Spring Garden Elementary School
- Middle: East Hills Middle School
- High: Freedom High School
- District: Bethlehem
Source: GLVR. This data may not be complete. We recommend contacting the local school district to confirm school assignments for this home.

Similar homes
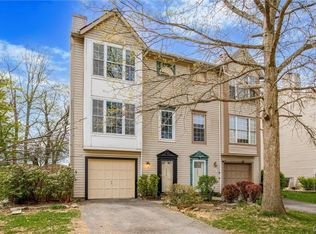
- $379,0003 bd3 ba1.4k sqft472 Vera Cir, Bethlehem, PA 18017For Sale
 MLS ID #787114, Anthony Ramos, Century 21 Ramos Realty. GLVR
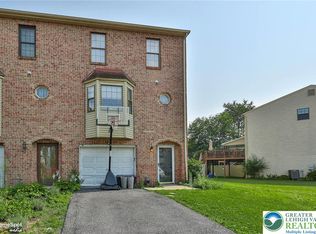
- $374,9003 bd2 ba2k sqft3411 Spear St, Bethlehem, PA 18020For Sale
 MLS ID #787290, Edmund L. Cooley Jr, Keller Williams Northampton. GLVR
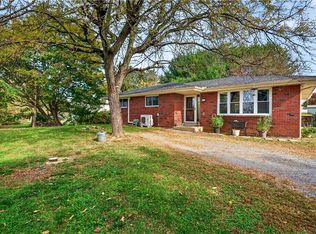
- $299,9002 bd2 ba1.8k sqft2865 Greenleaf Ct, Bethlehem, PA 18017For Sale
 MLS ID #787137, Georgiana I. Torrella, IronValley RE of Lehigh Valley. GLVR
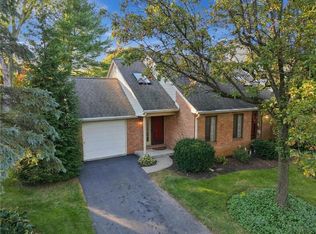
- $314,9002 bd2 ba1k sqft1752 Johnston Dr, Bethlehem, PA 18017For Sale
 MLS ID #786759, Christopher Topping, RE/MAX Real Estate. GLVR
