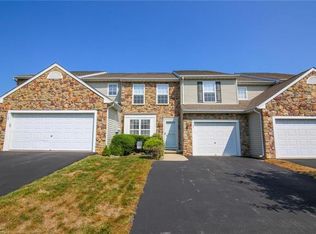
Welcome to 4144 Coleman Street, located in the desirable Townes at Highland Park community in Bethlehem Township! This beautifully maintained 3-bedroom, 2.5-bathroom townhome offers comfortable, low-maintenance living in a convenient location. The home features a functional layout with spacious living areas, generously sized bedrooms and an attached one-car garage. Step outside and enjoy the beautifully gardened deck—an inviting private space perfect for relaxing, entertaining or enjoying your morning coffee. The very reasonable HOA fee includes lawn care, sidewalk maintenance and snow removal, allowing you to spend less time on exterior upkeep and more time enjoying your home. Conveniently situated near shopping, restaurants, schools and major commuter routes, this wonderful property offers the perfect combination of comfort, convenience and value!
Pending
Price cut: $400 (9/9)
$439,500
4144 Coleman St, Bethlehem, PA 18020
3beds
2,282sqft
Single Family Residence
Built in ----
5,270 Square Feet Lot
$433,600 Zestimate®
$193/sqft
$-- HOA
What's special
Attached one-car garageBeautifully gardened deckGenerously sized bedrooms
- 78 days
- 870
- 12
Zillow last checked:
Listing updated:
Listed by:
William T. Safranek 610-248-9562,
EXP Realty LLC 888-397-7352
Source: GLVR,MLS#: 781452 Originating MLS: Lehigh Valley MLS
Originating MLS: Lehigh Valley MLSFacts & features
Interior
Bedrooms & bathrooms
- Bedrooms: 3
- Bathrooms: 3
- Full bathrooms: 2
- 1/2 bathrooms: 1
Primary bedroom
- Level: Second
- Dimensions: 25.00 x 17.00
Bedroom
- Level: Second
- Dimensions: 13.00 x 17.00
Bedroom
- Level: Second
- Dimensions: 14.00 x 16.00
Dining room
- Level: First
- Dimensions: 15.00 x 14.00
Other
- Level: Second
- Dimensions: 11.00 x 5.00
Other
- Level: Second
- Dimensions: 8.00 x 9.00
Half bath
- Level: First
- Dimensions: 5.00 x 5.00
Kitchen
- Level: First
- Dimensions: 12.00 x 15.00
Laundry
- Level: First
- Dimensions: 8.00 x 12.00
Living room
- Level: First
- Dimensions: 14.00 x 25.00
Heating
- Forced Air, Gas
Cooling
- Central Air
Appliances
- Included: Dryer, Gas Oven, Gas Range, Gas Water Heater, Refrigerator, Washer
Features
- Dining Area, Separate/Formal Dining Room
- Flooring: Carpet, Tile
- Basement: Concrete,Sump Pump
Interior area
- Total interior livable area: 2,282 sqft
- Finished area above ground: 2,282
- Finished area below ground: 0
Video & virtual tour
Property
Parking
- Total spaces: 1
- Parking features: Attached, Garage, Garage Door Opener
- Attached garage spaces: 1
Lot
- Size: 5,270 Square Feet
Details
- Parcel number: M7 17 1233 0205
- Zoning: Fam-Residential
- Special conditions: None
Construction
Type & style
- Home type: SingleFamily
- Architectural style: Colonial
- Property subtype: Single Family Residence
Materials
- Stone Veneer, Vinyl Siding
- Foundation: Basement
- Roof: Asphalt,Fiberglass
Condition
- Unknown
Utilities & green energy
- Electric: 200+ Amp Service, Circuit Breakers
- Sewer: Public Sewer
- Water: Public
Community & HOA
Community
- Subdivision: Townes at Highland Park
Location
- Region: Bethlehem
Financial & listing details
- Price per square foot: $193/sqft
- Tax assessed value: $81,600
- Annual tax amount: $6,702
- Date on market: 7/26/2026
- Ownership type: Fee Simple
Estimated market value
$433,600
$412,000 - $455,000
$2,966/mo
Price history
| Date | Event | Price |
|---|---|---|
| 9/26/2026 | Pending sale | $439,500$193/sqft |
Source: eXp Realty #781452 Report a problem | ||
| 9/9/2026 | Price change | $439,500-0.1%$193/sqft |
Source:  GLVR #781452 Report a problem GLVR #781452 Report a problem | ||
| 8/18/2026 | Price change | $439,900-4.3%$193/sqft |
Source: GLVR #781452 Report a problem | ||
| 7/30/2026 | Listed for sale | $459,900+67.2%$202/sqft |
Source: GLVR #781452 Report a problem | ||
| 9/19/2007 | Sold | $275,000$121/sqft |
Source: Public Record Report a problem | ||
Public tax history
| Year | Property taxes | Tax assessment |
|---|---|---|
| 2026 | $6,702 +4.2% | $81,600 |
| 2025 | $6,433 +2.7% | $81,600 |
| 2024 | $6,262 -0.3% | $81,600 |
| 2023 | $6,282 | $81,600 |
| 2022 | $6,282 +552.5% | $81,600 |
| 2021 | $963 | $81,600 |
| 2020 | $963 | $81,600 |
| 2018 | $963 | $81,600 |
| 2017 | -- | $81,600 |
| 2016 | -- | $81,600 |
| 2015 | -- | $81,600 |
| 2014 | -- | $81,600 |
| 2013 | -- | $81,600 |
| 2012 | -- | $81,600 |
| 2011 | -- | $81,600 |
| 2010 | -- | $81,600 |
Find assessor info on the county website
Monthly payment
Est. payment
Payment breakdown
Explore the cost of this home by adjusting the details. Changes won't be saved.Climate risks
Neighborhood: 18020
Nearby schools
Schools provided by the listing agent
- Elementary: Farmersville
- Middle: East Hills
- High: Freedom
- District: Bethlehem
Source: GLVR. This data may not be complete. We recommend contacting the local school district to confirm school assignments for this home.
Similar homes
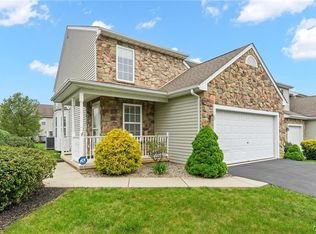
- $459,9004 bd3 ba3.1k sqft3046 Ridon Ct, Bethlehem, PA 18020For Sale
 MLS ID #781295, Austin Brown, Realty One Group Supreme. GLVR
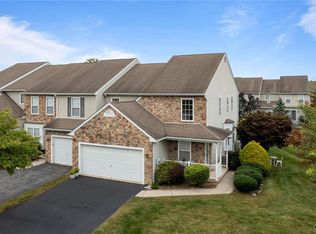
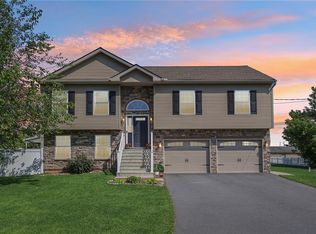
 - $495,5003 bd2 ba2.5k sqft3533 Washington St, Bethlehem, PA 18020For Sale
 MLS ID #783294, Calvara Campos, BHHS Fox & Roach Bethlehem. GLVR
 - $445,0005 bd3 ba2.8k sqft1350 Mine Lane Rd, Easton, PA 18045For Sale
 MLS ID #785189, Elizabeth N. Wukitsch, Redfin Corporation. GLVR
 - $349,0003 bd2 ba1.4k sqft4120 Easton Ave, Bethlehem, PA 18020For Sale
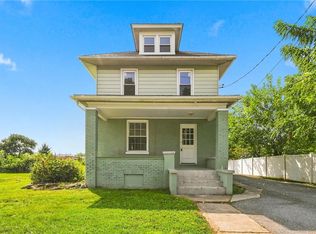 MLS ID #777087, June M Lengyel, BHGRE Valley Partners-Bethlehm. GLVR
