Located in the heart of Bethlehem Township, this charming 3-bedroom, 2.5-bath townhome offers comfort and convenience with its spacious layout and modern features. The home boasts a welcoming two-story foyer that opens up to an inviting living room with abundant natural light and a cozy fireplace—perfect for relaxing or entertaining. The large kitchen features ample cabinetry, sleek countertops, and a bright eat-in area, making meal preparation and family dining a pleasure.
The expansive primary suite offers vaulted ceilings, a large walk-in closet, and an ensuite bathroom. The additional two bedrooms are generously sized and share a well-appointed full bath.The entire house has a central vacuum cleaning system. Furnace has a built in humidifier and the entire house is gas heat/forced air.
Outside, enjoy quiet evenings on the rear deck, with space for outdoor dining and relaxation. This home also features a two-car garage and a full basement, providing ample storage options and a work-bench/work area . Situated in a quiet community with easy access to Bethlehem Twp Community Center, local parks, shopping, and major highways like 22/33/78 , this home is a must-see!
Don’t miss the opportunity to own this well-maintained home in a the sought after "Townes at Highland Park". Furniture and everything is negotiable. HOA includes grass cutting, snow removal, and trash.
Sold for $435,000
$435,000
4133 Coleman St, Bethlehem, PA 18020
3beds
2,284sqft
Townhouse
Built in 2005
6,708 Square Feet Lot
$459,200 Zestimate®
$190/sqft
$2,894 Estimated rent
Home value
$459,200
$436,000 - $482,000
$2,894/mo
Zestimate® history
Owner options
List your home for rent
$2,894/mo
Rent Zestimate®
Find your next renter with Zillow Rental Manager. Plus, with online applications, you can quickly screen prospective tenants – for free.
$2,894/mo
Rent Zestimate®
Refinance and save
$3,059/mo
Est. payment
Refinancing to a lower rate could help reduce your monthly payments and save thousands over the life of the loan.
$3,059/mo
Est. payment
Explore your selling options
Work with a Zillow partner agent
Leverage their expertise and Zillow's premium Showcase listings to get your home seen by more buyers.
Get startedList with your own agent
Get your home in front of millions of buyers by listing it on Zillow.
Learn how to do itSell it yourself
Take full control of how buyers see your home on Zillow by listing For Sale by Owner (FSBO).
List your homeWhat's special
Zillow last checked:
Listing updated:
Listed by:
William T. Safranek 610-248-9562,
EXP Realty LLC
Bought with:
Devin P. Zydyk, RS327888
Coldwell Banker Hearthside
Cliff M. Lewis, RS282311
Coldwell Banker Hearthside
Source: GLVR,MLS#: 746265 Originating MLS: Lehigh Valley MLS
Originating MLS: Lehigh Valley MLSFacts & features
Interior
Bedrooms & bathrooms
- Bedrooms: 3
- Bathrooms: 3
- Full bathrooms: 2
- 1/2 bathrooms: 1
Primary bedroom
- Description: wall to wall carpet, ceiling light/fan,
- Level: Second
- Dimensions: 25.00 x 15.60
Bedroom
- Description: wall to wall carpet/den/office
- Level: Second
- Dimensions: 17.00 x 11.50
Bedroom
- Description: wall to wall carpet
- Level: Second
- Dimensions: 11.50 x 11.10
Dining room
- Description: gleaming hardwood floors
- Level: First
- Dimensions: 12.00 x 12.00
Family room
- Description: 2 story with gas fireplace, ceiling fan
- Level: First
- Dimensions: 15.50 x 15.20
Foyer
- Description: 2 story, bright, hardwood floors
- Level: First
- Dimensions: 19.00 x 10.00
Other
- Description: ceramic floor, linen closet
- Level: Second
- Dimensions: 8.50 x 11.50
Other
- Description: ceramic floor , sold countertop
- Level: Second
- Dimensions: 9.50 x 7.60
Half bath
- Description: pedestal sink, tiled floor
- Level: First
- Dimensions: 7.00 x 4.50
Kitchen
- Description: Lightwood Cabinetry, ceramic tile floor, solid surface countertops
- Level: First
- Dimensions: 15.00 x 12.00
Laundry
- Description: washer and dryer, sink
- Level: First
- Dimensions: 7.00 x 5.00
Living room
- Description: gleaming hardwood floors
- Level: First
- Dimensions: 12.00 x 16.00
Other
- Description: walk in closet
- Level: Second
- Dimensions: 8.00 x 11.50
Other
- Description: bright, workbench and area, storage
- Level: Basement
- Dimensions: 45.00 x 27.00
Heating
- Forced Air, Gas
Cooling
- Central Air, Ceiling Fan(s)
Appliances
- Included: Dishwasher, Electric Dryer, Disposal, Gas Water Heater, Microwave, Refrigerator, Washer
- Laundry: Electric Dryer Hookup, Main Level
Features
- Attic, Dining Area, Separate/Formal Dining Room, Storage, Vaulted Ceiling(s), Walk-In Closet(s), Central Vacuum
- Flooring: Carpet, Ceramic Tile, Hardwood
- Basement: Full
- Has fireplace: Yes
- Fireplace features: Family Room, Gas Log
Interior area
- Total interior livable area: 2,284 sqft
- Finished area above ground: 2,284
- Finished area below ground: 0
Property
Parking
- Total spaces: 2
- Parking features: Attached, Garage, Garage Door Opener
- Attached garage spaces: 2
Features
- Stories: 2
- Patio & porch: Deck
- Exterior features: Deck
Lot
- Size: 6,708 Square Feet
- Features: Corner Lot
Details
- Parcel number: M7 17 1242 0205
- Zoning: MDR-MEDIUM DENSITY RESIDE
- Special conditions: Estate,None
Construction
Type & style
- Home type: Townhouse
- Architectural style: Colonial
- Property subtype: Townhouse
Materials
- Stone, Vinyl Siding
- Roof: Asphalt,Fiberglass
Condition
- Year built: 2005
Utilities & green energy
- Electric: 200+ Amp Service, Circuit Breakers
- Sewer: Public Sewer
- Water: Public
- Utilities for property: Cable Available
Community & HOA
Community
- Features: Sidewalks
- Subdivision: Townes at Highland Park
Location
- Region: Bethlehem
Financial & listing details
- Price per square foot: $190/sqft
- Tax assessed value: $83,600
- Annual tax amount: $6,565
- Date on market: 9/19/2025
- Cumulative days on market: 23 days
- Listing terms: Cash,Conventional,FHA,VA Loan
- Ownership type: Fee Simple
Price history
| Date | Event | Price |
|---|---|---|
| 10/25/2024 | Sold | $435,000+2.4%$190/sqft |
Source:  GLVR #746265 Report a problem GLVR #746265 Report a problem | ||
| 10/8/2024 | Pending sale | $425,000$186/sqft |
Source: GLVR #746265 Report a problem | ||
| 10/2/2024 | Listed for sale | $425,000+54.5%$186/sqft |
Source: GLVR #746265 Report a problem | ||
| 1/12/2006 | Sold | $275,000$120/sqft |
Source: Agent Provided Report a problem | ||
Public tax history
| Year | Property taxes | Tax assessment |
|---|---|---|
| 2026 | $6,866 +4.2% | $83,600 |
| 2025 | $6,590 +2.7% | $83,600 |
| 2024 | $6,415 -0.3% | $83,600 |
| 2023 | $6,436 | $83,600 |
| 2022 | $6,436 +552.5% | $83,600 |
| 2021 | $986 | $83,600 |
| 2020 | $986 | $83,600 |
| 2018 | $986 | $83,600 |
| 2017 | -- | $83,600 |
| 2016 | -- | $83,600 |
| 2015 | -- | $83,600 |
| 2014 | -- | $83,600 |
| 2013 | -- | $83,600 |
| 2012 | -- | $83,600 |
| 2011 | -- | $83,600 |
| 2010 | -- | $83,600 |
Find assessor info on the county website
Neighborhood: 18020
Nearby homes
- $424,8003 bd3 ba2.2k sqft4131 Coleman St, Bethlehem, PA 18020Off Market
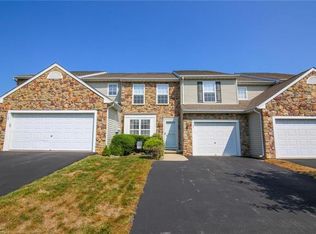
- $462,4003 bd2 ba2.2k sqft4135 Coleman St, Bethlehem, PA 18020Off Market
- $439,5003 bd3 ba2.2k sqft4144 Coleman St, Bethlehem, PA 18020Pending
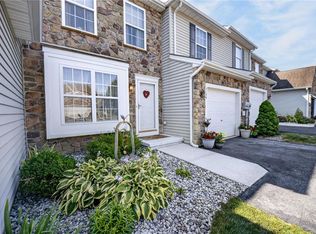
- $444,0003 bd3 ba2.2k sqft4129 Coleman St, Bethlehem, PA 18020Sold
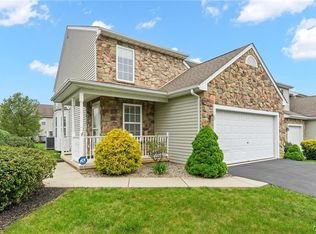
- $468,2003 bd3 ba2.2k sqft4137 Coleman St, Bethlehem, PA 18020Off Market
- $465,0003 bd3 ba2.9k sqft4139 Coleman St, Bethlehem, PA 18020Sold
- $416,5003 bd2 ba2.2k sqft4140 Walter Rd, Bethlehem, PA 18020Off Market
- $402,6003 bd2 ba1.9k sqft4138 Walter Rd, Bethlehem, PA 18020Off Market
Nearby schools
GreatSchools rating
- 6/10Farmersville Elementary SchoolGrades: K-5Distance: 1.1 mi
- 5/10East Hills Middle SchoolGrades: 6-8Distance: 1.7 mi
- 5/10Freedom High SchoolGrades: 9-12Distance: 1.4 mi
Schools provided by the listing agent
- Elementary: Farmersville
- Middle: East Hills
- High: Freedom
- District: Bethlehem
Source: GLVR. This data may not be complete. We recommend contacting the local school district to confirm school assignments for this home.
Get a cash offer in 3 minutes
Find out how much your home could sell for in as little as 3 minutes with a no-obligation cash offer.
Estimated market value
$459,200
Get a cash offer in 3 minutes
Find out how much your home could sell for in as little as 3 minutes with a no-obligation cash offer.
Estimated market value
$459,200
- Pennsylvania
- Northampton County
- Bethlehem
- 18020
- 4133 Coleman St
