ONE OF A KIND PROPERTY IN SALISBURY TOWNSHIP. If you desire a detached 4-car garage and an in-law apartment, well look no further! What's great about this property is that it sits on close to a half-acre lot and has been rehabbed inside and out with exceptional detail and amenities. 1st floor living with vaulted ceilings, gas fireplace, maple kitchen, and ceramic-tiled baths. Lower level in-law apartment could double as entertaining quarters with possibilities galore! Garage has 100 amp electrical service for the woodworker or car enthusiast. Don't miss this excellent opportunity. Improvements include these double pane insulated windows and doors, all exterior trim aluminum wrapped, maintenance free, concrete sidewalks front and rear, concrete rear deck and front porch floor.
For sale
Price cut: $10.1K (7/23)
$469,900
1635 E Emmaus Ave, Allentown, PA 18103
4beds
2,350sqft
:
Get pre-qualified$3,060/mo
Single Family Residence
Built in 1931
0.42 Acres Lot
$465,500 Zestimate®
$200/sqft
$-- HOA
What's special
Gas fireplaceIn-law apartmentVaulted ceilingsCeramic-tiled bathsMaple kitchen
- 54 days |
- 1,600 |
- 84 |
Zillow last checked:
Listing updated:
Listed by:
Anthony Ramos 484-695-4887,
Century 21 Ramos Realty 610-866-4423
Source: GLVR,MLS#: 778288 Originating MLS: Lehigh Valley MLS
Originating MLS: Lehigh Valley MLSFacts & features
Interior
Bedrooms & bathrooms
- Bedrooms: 4
- Bathrooms: 3
- Full bathrooms: 3
Bedroom
- Level: First
- Dimensions: 11.00 x 9.00
Bedroom
- Level: First
- Dimensions: 19.00 x 12.00
Bedroom
- Level: First
- Dimensions: 12.00 x 12.00
Bedroom
- Level: Lower
- Dimensions: 26.00 x 11.00
Family room
- Level: Lower
- Dimensions: 30.00 x 15.00
Family room
- Level: First
- Dimensions: 16.00 x 12.00
Other
- Level: First
- Dimensions: 10.00 x 8.00
Other
- Description: master bath
- Level: First
- Dimensions: 9.00 x 8.00
Other
- Level: Lower
- Dimensions: 9.00 x 8.00
Kitchen
- Level: First
- Dimensions: 18.00 x 10.00
Kitchen
- Level: First
- Dimensions: 14.00 x 12.00
Kitchen
- Level: Lower
- Dimensions: 10.00 x 11.00
Living room
- Level: First
- Dimensions: 26.00 x 9.00
Heating
- Gas
Cooling
- Central Air, Ceiling Fan(s)
Appliances
- Included: Dryer, Dishwasher, Gas Water Heater, Refrigerator, Washer
- Laundry: Lower Level
Features
- Attic, Dining Area, Family Room Lower Level, In-Law Floorplan, Family Room Main Level, Storage, Vaulted Ceiling(s)
- Flooring: Hardwood
- Basement: Full,Finished,Walk-Out Access,Rec/Family Area
- Has fireplace: Yes
- Fireplace features: Family Room
Interior area
- Total interior livable area: 2,350 sqft
- Finished area above ground: 2,350
- Finished area below ground: 0
Property
Parking
- Total spaces: 4
- Parking features: Detached, Garage
- Garage spaces: 4
Features
- Levels: One and One Half
- Stories: 1.5
Lot
- Size: 0.42 Acres
Details
- Additional structures: Apartment
- Parcel number: 6416662720291
- Zoning: R4
- Special conditions: None
Construction
Type & style
- Home type: SingleFamily
- Architectural style: Ranch
- Property subtype: Single Family Residence
Materials
- Brick
- Roof: Asphalt,Fiberglass
Condition
- Year built: 1931
Utilities & green energy
- Sewer: Public Sewer
- Water: Public
Community & HOA
Community
- Subdivision: Not in Development
Location
- Region: Allentown
Financial & listing details
- Price per square foot: $200/sqft
- Tax assessed value: $187,900
- Annual tax amount: $6,274
- Date on market: 6/3/2026
- Ownership type: Fee Simple
Estimated market value
$465,500
$442,000 - $489,000
$2,882/mo
Price history
| Date | Event | Price |
|---|---|---|
| 7/23/2026 | Price change | $469,900-2.1%$200/sqft |
Source:  GLVR #778288 Report a problem GLVR #778288 Report a problem | ||
| 6/24/2026 | Listed for sale | $480,000$204/sqft |
Source: GLVR #778288 Report a problem | ||
| 6/10/2026 | Pending sale | $480,000$204/sqft |
Source: GLVR #778288 Report a problem | ||
| 6/3/2026 | Listed for sale | $480,000+100%$204/sqft |
Source: GLVR #778288 Report a problem | ||
| 8/12/2008 | Sold | $240,000-7.7%$102/sqft |
Source: Public Record Report a problem | ||
| 4/18/2008 | Price change | $259,900-10.3%$111/sqft |
Source: Century 21 #302544 Report a problem | ||
| 3/5/2008 | Listed for sale | $289,900$123/sqft |
Source: Century 21 #302544 Report a problem | ||
Public tax history
| Year | Property taxes | Tax assessment |
|---|---|---|
| 2025 | $6,087 +7.7% | $187,900 |
| 2024 | $5,654 +5.4% | $187,900 |
| 2023 | $5,363 | $187,900 |
| 2022 | $5,363 +6.9% | $187,900 |
| 2021 | $5,019 +4% | $187,900 |
| 2020 | $4,824 +10466.5% | $187,900 |
| 2019 | $46 | $187,900 |
| 2018 | $46 | $187,900 |
| 2017 | -- | $187,900 |
| 2016 | -- | $187,900 |
| 2015 | -- | $187,900 |
| 2014 | -- | $187,900 +261.3% |
| 2012 | -- | $52,000 |
| 2011 | -- | $52,000 |
| 2010 | -- | $52,000 |
| 2009 | -- | $52,000 |
| 2008 | -- | $52,000 |
| 2007 | -- | $52,000 |
| 2006 | -- | $52,000 |
| 2005 | -- | $52,000 |
| 2004 | -- | $52,000 |
| 2003 | -- | $52,000 |
| 2002 | -- | $52,000 |
| 2000 | -- | $52,000 |
Find assessor info on the county website
Monthly payment
Est. payment
Payment breakdown
Explore the cost of this home by adjusting the details. Changes won't be saved.Climate risks
Neighborhood: 18103
Nearby schools
GreatSchools rating
- 7/10Salisbury Elementary SchoolGrades: K-4Distance: 0.6 mi
- 6/10Salisbury Middle SchoolGrades: 5-8Distance: 5 mi
- 6/10Salisbury Senior High SchoolGrades: 9-12Distance: 1.3 mi
Schools provided by the listing agent
- District: Salisbury
Source: GLVR. This data may not be complete. We recommend contacting the local school district to confirm school assignments for this home.
- $285,0003 bd1 ba960 sqft1639 E Emmaus Ave, Allentown, PA 18103Off Market
- $338,4003 bd1 ba1.5k sqft1631 E Emmaus Ave, Allentown, PA 18103Off Market
- $362,2003 bd1 ba1.5k sqft1643 E Emmaus Ave, Allentown, PA 18103Off Market
- $317,4002 bd1 ba1.2k sqft1627 E Emmaus Ave, Allentown, PA 18103Off Market
- $367,2004 bd2 ba1.7k sqft1428 Brook Ave, Allentown, PA 18103Off Market
- $341,8003 bd1 ba1.3k sqft1647 E Emmaus Ave, Allentown, PA 18103Off Market
- $319,6003 bd3 ba1.4k sqft1710 Illingsworth St, Allentown, PA 18103Sold
- $37,000-- bd-- ba-- sqft1625 E Emmaus Ave, Allentown, PA 18103Off Market
A local agent can set up tours, give advice and negotiate with sellers.
A local lender can help you make sure your offer is ready when you are.
Similar homes
- $542,5003 bd2 ba2.2k sqft1113 E Emmaus Ave, Allentown, PA 18103For Sale
 MLS ID #778710, Alexis Oakley, Weichert Realtors. GLVR
 - $450,0003 bd3 ba2.5k sqft1148 Meadowbrook Cir W, Allentown, PA 18103For Sale
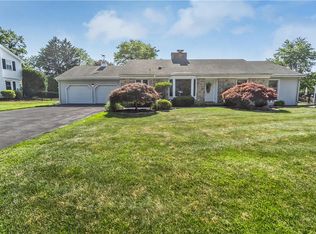 MLS ID #778597, Pamela E. Welkie, RE/MAX Real Estate. GLVR
 - $415,0004 bd2 ba1.3k sqft740 Public Rd, Bethlehem, PA 18015For Sale
 MLS ID #779135, Thomas E. Skiffington, RE/MAX Central - Allentown. GLVR
 - $273,9993 bd1 ba1.4k sqft1310 Ueberroth Ave, Allentown, PA 18103For Sale
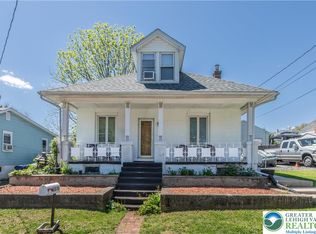 MLS ID #777079, Saadia D. Negron Ortiz, D.E. Huber Real Estate. GLVR
 - $495,0004 bd2 ba3.4k sqft745 N Marshall St, Allentown, PA 18104For SaleMLS ID #775502, Adalgisa Peralta, IronValley RE of Lehigh Valley. GLVR
- $699,9004 bd3 ba3.3k sqft2011 Greenwood Rd, Allentown, PA 18103For SaleMLS ID #779446, Jennifer Brehm, Coldwell Banker Hearthside. GLVR
- $415,0003 bd3 ba1.6k sqft721 Wistar St, Bethlehem, PA 18015For SaleMLS ID #778353, Kelly L. Houston, Keller Williams Northampton. GLVR
- $625,0005 bd3 ba3.3k sqft2898 Fairfield Dr, Allentown, PA 18103For SaleMLS ID #780048, Andrew J. Dilg, Corby Realty LLC. GLVR
- $425,0003 bd3 ba2.2k sqft147 Susquehanna Trl, Allentown, PA 18104For SaleMLS ID #781224, Scott C. Harrington, BHGRE Valley Partners-Bethlehm. GLVR
- $471,5003 bd3 ba1.8k sqft1497 Caspian St, Allentown, PA 18104For SaleMLS ID #781152, Barb Hodick, BHHS Fox & Roach Macungie. GLVR
- $410,0003 bd2 ba1.8k sqft34 S 41st St, Allentown, PA 18104For SaleMLS ID #780313, Loren K. Keim Jr., CENTURY 21 Keim Realtors. GLVR
- $389,9003 bd2 ba2k sqft855 N Main St, Allentown, PA 18104For SaleMLS ID #779540, Christopher J Zajacek, Grace Realty Co Inc. GLVR
- $325,0004 bd2 ba1.2k sqft2840 E Texas Blvd, Allentown, PA 18103For SaleMLS ID #780587, Rakelmi R. Montas, Allentown City Realty. GLVR
- $479,0004 bd2 ba1.4k sqft1156 William St, Bethlehem, PA 18015New ConstructionMLS ID #775904, Shabana Pathan, Keller Williams Northampton. GLVR
- $415,0003 bd2 ba2.5k sqft4210 Locust Dr, Schnecksville, PA 18078For SaleMLS ID #781316, Daniel E. Huber, D.E. Huber Real Estate. GLVR
- $470,0003 bd2 ba2.2k sqft719 Main St, Tatamy, PA 18085For SaleMLS ID #779024, Cathy W. Taylor, RE/MAX Real Estate. GLVR
- $499,9994 bd3 ba2.2k sqft1705 2nd St, Bethlehem, PA 18020For SaleMLS ID #777152, Felisha M. Ortiz, Realty One Group Supreme. GLVR
- $514,9905 bd3 ba2.8k sqft5136 McKinley Ave, Whitehall, PA 18052For SaleMLS ID #780406, Nicolay M. Garzon, IronValley RE of Lehigh Valley. GLVR
- $650,0004 bd3 ba2.5k sqft1020 Highland Ave, Bethlehem, PA 18018For SaleMLS ID #779536, Rebecca L. Francis, BHHS Fox & Roach Center Valley. GLVR
- $499,9004 bd4 ba2.9k sqft1042 Neffs Laurys Rd N, Laurys Station, PA 18059For SaleMLS ID #775276, Kelly L. Houston, Keller Williams Northampton. GLVR
