Discover modern comfort and everyday convenience in this beautiful stone ranch, perfectly situated in the desirable Meadowbrook neighborhood. This well maintained residence provides one floor living, featuring three spacious bedrooms and three full bathrooms, ensuring ample space for relaxation and daily routines. A eat-in remodeled kitchen will delight the cook of the house with stainless steel appliances, granite counters and cherry cabinetry. Enjoy cozy evenings by the fireplace in the inviting family room, a perfect spot for unwinding after a long day, large windows flood the room with natural sunlight by day. The dining room is ideal for family meals and holiday celebrations, french doors lead to a patio, a great spot for cook outs, lounging, and enjoying the seasons while overlooking a generously sized, flat backyard. This outdoor space offers an ideal setting for activities, whether it's for children playing, or hosting gatherings with friends and family. The partially finished lower level expands the home's living space with a full bathroom, a flexible bonus room ideal for a home office, gym, or guest space, and two cedar closets for exceptional storage. Located just minutes from the Lehigh Valley Health Network campus and the scenic Lindberg Park, this home offers easy access to essential amenities and recreational opportunities. It presents an exceptional lifestyle choice, combining comfort, convenience, and a prime location within the Salisbury school district.
For sale
$450,000
1148 Meadowbrook Cir W, Allentown, PA 18103
3beds
2,545sqft
:
Get pre-qualified$2,929/mo
Single Family Residence
Built in 1968
0.36 Acres Lot
$-- Zestimate®
$177/sqft
$-- HOA
What's special
Generously sized flat backyardThree spacious bedroomsOne floor livingCherry cabinetryStone ranchGranite countersEat-in remodeled kitchen
- 16 days |
- 2,934 |
- 95 |
Likely to sell faster than
Zillow last checked:
Listing updated:
Listed by:
Pamela E. Welkie 610-770-9000,
RE/MAX Real Estate 610-770-9000
Source: GLVR,MLS#: 778597 Originating MLS: Lehigh Valley MLS
Originating MLS: Lehigh Valley MLSFacts & features
Interior
Bedrooms & bathrooms
- Bedrooms: 3
- Bathrooms: 3
- Full bathrooms: 3
Bedroom
- Description: Carpet w/ hardwood beneath
- Level: First
- Dimensions: 12.00 x 11.00
Bedroom
- Description: Carpet w/ hardwood beneath
- Level: First
- Dimensions: 12.00 x 13.00
Bedroom
- Description: carpet w/ hardwood beneath, double closet
- Level: First
- Dimensions: 15.00 x 12.00
Den
- Description: carry, bay window seat, built-in bookcases, pocket door
- Level: First
- Dimensions: 13.00 x 15.00
Dining room
- Description: Carpet w/ hardwood beneath, French doors to patio, pocket door
- Level: First
- Dimensions: 12.00 x 14.00
Family room
- Description: Carpet
- Level: Lower
- Dimensions: 17.00 x 27.00
Foyer
- Description: slate
- Level: First
- Dimensions: 13.00 x 5.00
Other
- Description: Tile
- Level: First
- Dimensions: 8.00 x 6.00
Other
- Description: Tile, stall shower w/ glass door
- Level: First
- Dimensions: 8.00 x 6.00
Other
- Description: stall shower
- Level: Lower
- Dimensions: 7.00 x 6.00
Kitchen
- Description: Eat-in, tile, granite counters, s/s appliances
- Level: First
- Dimensions: 16.00 x 10.00
Living room
- Description: Wood burning fire place set in brick hearth, carpet w/ hardwood beneath
- Level: First
- Dimensions: 19.00 x 16.00
Other
- Description: Walk-in closet, peg board, laundry hook up
- Level: Lower
- Dimensions: 6.00 x 5.00
Other
- Description: Cedar closet
- Level: Lower
- Dimensions: 10.00 x 6.00
Other
- Description: Bonus room, carpet, cedar closet
- Level: Lower
- Dimensions: 24.00 x 12.00
Other
- Description: unfinished
- Level: Lower
- Dimensions: 36.00 x 14.00
Heating
- Electric, Forced Air, Radiant
Cooling
- Central Air
Appliances
- Included: Dishwasher, Electric Cooktop, Electric Dryer, Electric Oven, Electric Water Heater, Disposal, Microwave, Refrigerator
- Laundry: Washer Hookup, Dryer Hookup, ElectricDryer Hookup
Features
- Dining Area, Separate/Formal Dining Room, Eat-in Kitchen
- Flooring: Carpet, Ceramic Tile, Hardwood
- Basement: Full
- Has fireplace: Yes
- Fireplace features: Family Room, Wood Burning
Interior area
- Total interior livable area: 2,545 sqft
- Finished area above ground: 1,665
- Finished area below ground: 880
Property
Parking
- Total spaces: 2
- Parking features: Attached, Driveway, Garage, Garage Door Opener
- Attached garage spaces: 2
- Has uncovered spaces: Yes
Features
- Stories: 1
Lot
- Size: 0.36 Acres
- Dimensions: 105 x 152.88 IRREG
Details
- Parcel number: 5485982792861
- Zoning: R3
- Special conditions: None
Construction
Type & style
- Home type: SingleFamily
- Architectural style: Ranch
- Property subtype: Single Family Residence
Materials
- Stone, Vinyl Siding
- Roof: Asphalt,Fiberglass
Condition
- Year built: 1968
Utilities & green energy
- Electric: 200+ Amp Service, Circuit Breakers
- Sewer: Public Sewer
- Water: Public
Community & HOA
Community
- Subdivision: Meadowbrook
Location
- Region: Allentown
Financial & listing details
- Price per square foot: $177/sqft
- Tax assessed value: $239,600
- Annual tax amount: $8,000
- Date on market: 7/7/2026
- Cumulative days on market: 17 days
- Ownership type: Fee Simple
Estimated market value
Not available
Estimated sales range
Not available
Not available
Price history
| Date | Event | Price |
|---|---|---|
| 7/7/2026 | Listed for sale | $450,000+238.3%$177/sqft |
Source:  GLVR #778597 Report a problem GLVR #778597 Report a problem | ||
| 10/1/1986 | Sold | $133,000$52/sqft |
Source: Agent Provided Report a problem | ||
Public tax history
| Year | Property taxes | Tax assessment |
|---|---|---|
| 2025 | $7,761 +7.7% | $239,600 |
| 2024 | $7,209 +5.4% | $239,600 |
| 2023 | $6,839 | $239,600 |
| 2022 | $6,839 +6.9% | $239,600 |
| 2021 | $6,400 +4% | $239,600 |
| 2020 | $6,151 +10466.6% | $239,600 |
| 2019 | $58 | $239,600 |
| 2018 | $58 | $239,600 |
| 2017 | -- | $239,600 |
| 2016 | -- | $239,600 |
| 2015 | -- | $239,600 |
| 2014 | -- | $239,600 +176.5% |
| 2012 | -- | $86,650 |
| 2011 | -- | $86,650 |
| 2010 | -- | $86,650 |
| 2009 | -- | $86,650 |
| 2008 | -- | $86,650 |
| 2007 | -- | $86,650 |
| 2006 | -- | $86,650 |
| 2005 | -- | $86,650 |
| 2004 | -- | $86,650 |
| 2003 | -- | $86,650 |
| 2002 | -- | $86,650 |
| 2000 | -- | $86,650 |
Find assessor info on the county website
Monthly payment
Est. payment
Payment breakdown
Explore the cost of this home by adjusting the details. Changes won't be saved.Climate risks
Neighborhood: Dorneyville
Nearby schools
GreatSchools rating
- 6/10Salisbury Middle SchoolGrades: 5-8Distance: 1 mi
- 6/10Salisbury Senior High SchoolGrades: 9-12Distance: 4 mi
- 7/10Salisbury Elementary SchoolGrades: K-4Distance: 4.7 mi
Schools provided by the listing agent
- Elementary: Salisbury Elementary School
- Middle: Salisbury Middle School
- High: Salisbury High School
- District: Salisbury
Source: GLVR. This data may not be complete. We recommend contacting the local school district to confirm school assignments for this home.
- $576,0004 bd3 ba2.5k sqft1140 Meadowbrook Cir W, Allentown, PA 18103Off Market
- $512,6004 bd3 ba3.6k sqft1156 Meadowbrook Cir W, Allentown, PA 18103Off Market

- $634,7004 bd3 ba2.6k sqft1156 Meadowbrook Cir W, Allentown, PA 18103Off Market
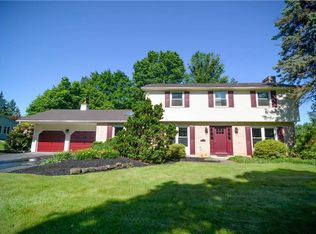
- $528,5004 bd2 ba2.2k sqft1141 Bellair Dr, Allentown, PA 18103Off Market
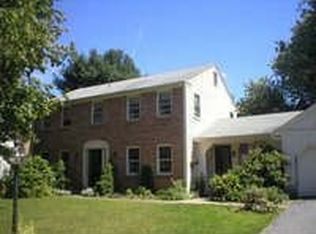
- $475,8004 bd2 ba2.1k sqft1135 Bellair Dr, Allentown, PA 18103Off Market
- $548,6004 bd2 ba2.3k sqft1147 Bellair Dr, Allentown, PA 18103Off Market
- $517,9003 bd2 ba2.6k sqft1139 Meadowbrook Cir W, Allentown, PA 18103Off Market
- $461,5003 bd2 ba1.7k sqft1132 Meadowbrook Cir W, Allentown, PA 18103Off Market
A local agent can set up tours, give advice and negotiate with sellers.
A local lender can help you make sure your offer is ready when you are.
Similar homes
- $625,0005 bd3 ba3.3k sqft2898 Fairfield Dr, Allentown, PA 18103For Sale
 MLS ID #780048, Andrew J. Dilg, Corby Realty LLC. GLVR
 - $469,9004 bd3 ba2.3k sqft1635 E Emmaus Ave, Allentown, PA 18103For Sale
 MLS ID #778288, Anthony Ramos, Century 21 Ramos Realty. GLVR
 - $410,0003 bd2 ba1.8k sqft34 S 41st St, Allentown, PA 18104For Sale
 MLS ID #780313, Loren K. Keim Jr., CENTURY 21 Keim Realtors. GLVR
 - $542,5003 bd2 ba2.2k sqft1113 E Emmaus Ave, Allentown, PA 18103For Sale
 MLS ID #778710, Alexis Oakley, Weichert Realtors. GLVR
 - $529,9953 bd3 ba3.4k sqft308 S Ott St, Allentown, PA 18104For SaleMLS ID #779709, Rossana T. Martinez, Real of Pennsylvania. GLVR
- $495,0004 bd2 ba3.4k sqft745 N Marshall St, Allentown, PA 18104For SaleMLS ID #775502, Adalgisa Peralta, IronValley RE of Lehigh Valley. GLVR
- $495,0004 bd3 ba2.7k sqft1105 Bryant St, Allentown, PA 18104For SaleMLS ID #775521, Sean C. LaSalle, Coldwell Banker Hearthside. GLVR
- $389,9003 bd2 ba2k sqft855 N Main St, Allentown, PA 18104For SaleMLS ID #779540, Christopher J Zajacek, Grace Realty Co Inc. GLVR
- $475,0004 bd4 ba3.2k sqft1138 E Tremont St, Allentown, PA 18109For SaleMLS ID #778461, Chris Troxell, Keller Williams Allentown. GLVR
- $415,0004 bd2 ba1.3k sqft740 Public Rd, Bethlehem, PA 18015For SaleMLS ID #779135, Thomas E. Skiffington, RE/MAX Central - Allentown. GLVR
- $440,0003 bd2 ba2.3k sqft1852 Richmond Ave, Bethlehem, PA 18018For SaleMLS ID #780070, Brian Golas, Grace Realty Co Inc. GLVR
- $349,9003 bd2 ba1.6k sqft2386 Black River Rd, Bethlehem, PA 18015For SaleMLS ID #780653, Sharon M Pennypacker, BHGRE Valley Partners-Bethlehm. GLVR
- $359,9003 bd2 ba1.7k sqft735 N Glenwood St, Allentown, PA 18104For SaleMLS ID #780071, Chris Hoffman, Lehigh Valley Just Listed LLC. GLVR
- $469,0004 bd2 ba2.5k sqft2279 Taylor Dr, Center Valley, PA 18034For SaleMLS ID #778992, Samantha Iannelli, EXP Realty LLC. GLVR
- $549,0003 bd2 ba2.3k sqft5747 Kernsville Rd N, Orefield, PA 18069For SaleMLS ID #775887, Sophie Thom, Weichert Realtors. GLVR
- $273,9993 bd1 ba1.4k sqft1310 Ueberroth Ave, Allentown, PA 18103For SaleMLS ID #777079, Saadia D. Negron Ortiz, D.E. Huber Real Estate. GLVR
- $415,0003 bd3 ba1.6k sqft721 Wistar St, Bethlehem, PA 18015For SaleMLS ID #778353, Kelly L. Houston, Keller Williams Northampton. GLVR
- $459,9003 bd3 ba2k sqft2694 Peggy St, Easton, PA 18045For SaleMLS ID #780499, Nick Smith, Coldwell Banker Hearthside. GLVR
- $424,9003 bd3 ba1.7k sqft2649 Nottingham Rd, Bethlehem, PA 18017For SaleMLS ID #779556, Marissa Burkholder, BHHS Fox & Roach - Allentown. GLVR
- $395,5003 bd3 ba2.4k sqft1283 Mohr Cir, Macungie, PA 18062For SaleMLS ID #779599, Lisa M. Smith, Coldwell Banker Hearthside. GLVR
