Welcome to this beautifully maintained stone home offering the perfect blend of timeless craftsmanship, modern updates, and exceptional entertaining space. Featuring 4 spacious bedrooms and 3.5 bathrooms, this solidly built residence showcases hardwood floors throughout the living room, dining room, and all bedrooms, adding warmth and character throughout.
The updated kitchen serves as the heart of the home, while multiple gathering spaces provide room for everyone. Relax by the wood-burning fireplace in the living room or enjoy the cozy propane fireplaces located in both the family room and sunroom. The family room features elegant marble tile flooring, creating a distinctive and inviting atmosphere.
The sunroom overlooks a private backyard oasis complete with an in-ground swimming pool, making this home ideal for entertaining family and friends. Outdoor living is equally impressive with a covered front porch, covered rear patio, and beautifully landscaped grounds designed for relaxation and enjoyment.
Combining solid construction, abundant living space, and outstanding indoor-outdoor entertaining amenities, this exceptional property offers a rare opportunity to enjoy comfortable living while remaining conveniently close to shopping, restaurants, parks, and major highways for an easy commute.
Pending
Price cut: $24K (7/20)
$475,000
1138 E Tremont St, Allentown, PA 18109
4beds
3,228sqft
:
Get pre-qualified$3,091/mo
Single Family Residence
Built in 1952
9,583 Square Feet Lot
$464,800 Zestimate®
$147/sqft
$-- HOA
What's special
- 48 days |
- 4,478 |
- 359 |
Likely to sell faster than
Zillow last checked:
Listing updated:
Listed by:
Chris Troxell 484-350-8630,
Keller Williams Allentown 610-435-1800
Source: GLVR,MLS#: 778461 Originating MLS: Lehigh Valley MLS
Originating MLS: Lehigh Valley MLSFacts & features
Interior
Bedrooms & bathrooms
- Bedrooms: 4
- Bathrooms: 4
- Full bathrooms: 3
- 1/2 bathrooms: 1
Rooms
- Room types: Den, Office, Sunroom, Three Season
Primary bedroom
- Level: Second
- Dimensions: 20.00 x 17.00
Bedroom
- Level: Second
- Dimensions: 17.00 x 14.00
Bedroom
- Level: Second
- Dimensions: 11.00 x 12.00
Bedroom
- Description: Walkthrough
- Level: Second
- Dimensions: 10.00 x 18.00
Primary bathroom
- Level: Second
- Dimensions: 9.00 x 9.00
Dining room
- Level: First
- Dimensions: 10.00 x 12.00
Family room
- Description: Propane fireplace, plenty of natural light, beautiful marble floors
- Level: First
- Dimensions: 21.00 x 14.00
Foyer
- Level: First
- Dimensions: 5.00 x 10.00
Other
- Level: First
- Dimensions: 8.00 x 5.00
Other
- Level: Second
- Dimensions: 9.00 x 9.00
Half bath
- Level: Lower
- Dimensions: 7.00 x 3.00
Kitchen
- Level: First
- Dimensions: 20.00 x 13.00
Living room
- Description: Beautiful hardwood floors, wood-burning fireplace
- Level: First
- Dimensions: 11.00 x 20.00
Other
- Description: Dining area
- Level: First
- Dimensions: 10.00 x 10.00
Other
- Description: Mudroom/pool room, bonus room with potential as an office space
- Level: First
- Dimensions: 8.00 x 12.00
Other
- Description: Utility
- Level: Lower
- Dimensions: 11.00 x 3.00
Other
- Description: Storage
- Level: Basement
- Dimensions: 11.00 x 15.00
Recreation
- Level: Lower
- Dimensions: 31.00 x 23.00
Sunroom
- Description: Spacious 3 season sunroom with plenty of natural light and a propane fireplace.
- Level: First
- Dimensions: 24.00 x 15.00
Heating
- Electric, Forced Air
Cooling
- Central Air
Appliances
- Included: Dishwasher, Electric Oven, Electric Range, Electric Water Heater, Microwave, Refrigerator
Features
- Dining Area, Separate/Formal Dining Room, Eat-in Kitchen, Home Office, Jetted Tub, Kitchen Island, Family Room Main Level
- Flooring: Hardwood, Laminate, Marble, Resilient
- Basement: Partial,Partially Finished
- Has fireplace: Yes
- Fireplace features: Family Room, Gas Log, Living Room, Wood Burning
Interior area
- Total interior livable area: 3,228 sqft
- Finished area above ground: 2,485
- Finished area below ground: 743
Property
Parking
- Total spaces: 2
- Parking features: Attached, Driveway, Garage
- Attached garage spaces: 2
- Has uncovered spaces: Yes
Features
- Levels: One and One Half
- Stories: 1.5
- Patio & porch: Covered, Patio, Porch
- Exterior features: Fence, Pool, Porch, Patio, Shed
- Has private pool: Yes
- Pool features: In Ground
- Has spa: Yes
- Fencing: Yard Fenced
Lot
- Size: 9,583 Square Feet
Details
- Additional structures: Shed(s)
- Parcel number: 641709135129 001
- Zoning: R-M
- Special conditions: None
Construction
Type & style
- Home type: SingleFamily
- Architectural style: Cape Cod
- Property subtype: Single Family Residence
Materials
- Stone, Vinyl Siding
- Roof: Asphalt,Fiberglass
Condition
- Unknown
- Year built: 1952
Utilities & green energy
- Electric: 200+ Amp Service
- Sewer: Public Sewer
- Water: Public
Community & HOA
Community
- Subdivision: Not in Development
Location
- Region: Allentown
Financial & listing details
- Price per square foot: $147/sqft
- Tax assessed value: $257,200
- Annual tax amount: $8,569
- Date on market: 6/10/2026
- Ownership type: Fee Simple
Estimated market value
$464,800
$442,000 - $488,000
$3,344/mo
Price history
| Date | Event | Price |
|---|---|---|
| 7/24/2026 | Pending sale | $475,000$147/sqft |
Source:  GLVR #778461 Report a problem GLVR #778461 Report a problem | ||
| 7/20/2026 | Price change | $475,000-4.8%$147/sqft |
Source:  Bright MLS #PALH2015830 Report a problem Bright MLS #PALH2015830 Report a problem | ||
| 6/12/2026 | Listed for sale | $499,000$155/sqft |
Source: Bright MLS #PALH2015830 Report a problem | ||
Public tax history
Tax history is unavailable.
Monthly payment
Est. payment
Payment breakdown
Explore the cost of this home by adjusting the details. Changes won't be saved.Climate risks
Neighborhood: 18109
Nearby schools
GreatSchools rating
- 3/10Ritter Elementary SchoolGrades: K-5Distance: 0.4 mi
- 4/10Harrison-Morton Middle SchoolGrades: 6-8Distance: 1.7 mi
- 2/10Louis E Dieruff High SchoolGrades: 9-12Distance: 0.4 mi
Schools provided by the listing agent
- Elementary: Ritter
- Middle: Harrison-Morton
- High: Louis E Dieruff
- District: Allentown
Source: GLVR. This data may not be complete. We recommend contacting the local school district to confirm school assignments for this home.
- $435,4004 bd2 ba2.4k sqft1132-1138 E Tremont St, Allentown, PA 18109Off Market
- $280,4003 bd1 ba989 sqft1128-1130 E Tremont St, Allentown, PA 18109Off Market
- $430,6004 bd3 ba2.1k sqft1140-1142 E Tremont St, Allentown, PA 18109Off Market
- $---- bd-- ba-- sqft1142 E Tremont St, Allentown, PA 18109Off Market
- $299,7002 bd1 ba1.1k sqft1137-1141 E Tremont St, Allentown, PA 18109Off Market
- $---- bd-- ba-- sqft1144 E Tremont St, Allentown, PA 18109Off Market
- $308,6003 bd1 ba1.3k sqft1007-1011 N Kiowa St, Allentown, PA 18109Off Market
- $229,6002 bd1 ba712 sqft1139-1141 E Livingston St, Allentown, PA 18109Off Market
A local agent can set up tours, give advice and negotiate with sellers.
Similar homes
- $469,9004 bd3 ba2.3k sqft1635 E Emmaus Ave, Allentown, PA 18103For Sale
 MLS ID #778288, Anthony Ramos, Century 21 Ramos Realty. GLVR
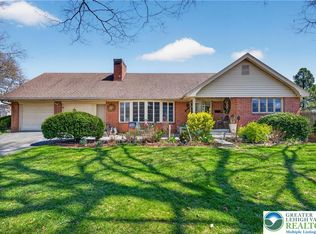
 - $495,0004 bd2 ba3.4k sqft745 N Marshall St, Allentown, PA 18104For Sale
 MLS ID #775502, Adalgisa Peralta, IronValley RE of Lehigh Valley. GLVR
 - $479,9004 bd3 ba3.1k sqft3046 Ridon Ct, Bethlehem, PA 18020For Sale
 MLS ID #781295, Austin Brown, Realty One Group Supreme. GLVR
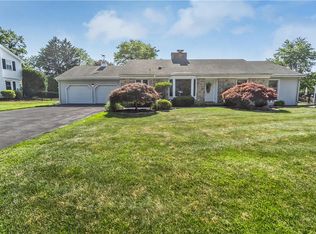
 - $450,0003 bd3 ba2.5k sqft1148 Meadowbrook Cir W, Allentown, PA 18103For Sale
 MLS ID #778597, Pamela E. Welkie, RE/MAX Real Estate. GLVR
 - $542,5003 bd2 ba2.2k sqft1113 E Emmaus Ave, Allentown, PA 18103For SaleMLS ID #778710, Alexis Oakley, Weichert Realtors. GLVR
- $499,9004 bd3 ba3.5k sqft3249 Rim Rd, Bethlehem, PA 18020For SaleMLS ID #775993, Chris Avila, I-Do Real Estate. GLVR
- $499,9004 bd4 ba2.9k sqft1042 Neffs Laurys Rd N, Laurys Station, PA 18059For SaleMLS ID #775276, Kelly L. Houston, Keller Williams Northampton. GLVR
- $529,9953 bd3 ba3.4k sqft308 S Ott St, Allentown, PA 18104For SaleMLS ID #779709, Rossana T. Martinez, Real of Pennsylvania. GLVR
- $415,0003 bd2 ba2.5k sqft4210 Locust Dr, Schnecksville, PA 18078For SaleMLS ID #781316, Daniel E. Huber, D.E. Huber Real Estate. GLVR
- $469,0005 bd3 ba2k sqft3036 S 6th Ave, Whitehall, PA 18052For Sale By Owner
- $475,0003 bd2 ba3.8k sqft5429 Curtis Dr, Schnecksville, PA 18078For SaleMLS ID #780110, Sam Del Rosario, Serhant Pennsylvania LLC. GLVR
- $471,5003 bd3 ba1.8k sqft1497 Caspian St, Allentown, PA 18104For SaleMLS ID #781152, Barb Hodick, BHHS Fox & Roach Macungie. GLVR
- $650,0004 bd3 ba2.8k sqft1236 Moffitt Ave, Bethlehem, PA 18018For SaleMLS ID #778266, Anthony P Donofrio Jr., Valley Star Real Estate. GLVR
- $650,0004 bd3 ba2.5k sqft1020 Highland Ave, Bethlehem, PA 18018For SaleMLS ID #779536, Rebecca L. Francis, BHHS Fox & Roach Center Valley. GLVR
- $389,9003 bd2 ba2k sqft855 N Main St, Allentown, PA 18104For SaleMLS ID #779540, Christopher J Zajacek, Grace Realty Co Inc. GLVR
- $699,9004 bd3 ba3.3k sqft2011 Greenwood Rd, Allentown, PA 18103For SaleMLS ID #779446, Jennifer Brehm, Coldwell Banker Hearthside. GLVR
- $514,9905 bd3 ba2.8k sqft5136 McKinley Ave, Whitehall, PA 18052For SaleMLS ID #780406, Nicolay M. Garzon, IronValley RE of Lehigh Valley. GLVR
- $625,0005 bd3 ba3.3k sqft2898 Fairfield Dr, Allentown, PA 18103For SaleMLS ID #780048, Andrew J. Dilg, Corby Realty LLC. GLVR
- $499,9994 bd3 ba2.2k sqft1705 2nd St, Bethlehem, PA 18020For SaleMLS ID #777152, Felisha M. Ortiz, Realty One Group Supreme. GLVR
- $410,0003 bd2 ba1.8k sqft34 S 41st St, Allentown, PA 18104For SaleMLS ID #780313, Loren K. Keim Jr., CENTURY 21 Keim Realtors. GLVR
