Are you looking for first-floor living!? Look no further! Check out this conveniently located, yet private, property in the desirable Parkland Schools and North Whitehall Twp. Situated on a 2.1 acre lot, this great home offers over 2,500 SF of finished space, 3 generously sized bedrooms, 2 full bathrooms, an over-sized detached two-car garage, a partially finished basement and a ton of value for the price! One-floor living at its finest with low yearly taxes! Enter the home to an inviting foyer area with open-concept living...the great room offers a wood-burning FP, abundant natural light and adjoins the dining room and living room. The spacious living room has access to both the front and back yards and includes an additional FP insert. 3 generously sized bedrooms and 2 full bathrooms, including the primary bedroom with an en-suite, are situated on the opposite side of the home. Hardwood floors are under the majority of the first-floor carpet! Need more space!? The spacious partially finished basement offers 3 additional finished rooms, a bilco door to the outside and plenty of storage space throughout. Do not forget about the over-sized 2-car garage, tremendous yard space and 2 storage sheds! The price per SF is tough to beat...this 2.1 acre lot is ready for you!
For sale
$415,000
4210 Locust Dr, Schnecksville, PA 18078
3beds
2,582sqft
:
Get pre-qualified$2,732/mo
Single Family Residence
Built in 1963
2.1 Acres Lot
$423,100 Zestimate®
$161/sqft
$-- HOA
What's special
Over-sized detached two-car garageAbundant natural lightOpen-concept livingTremendous yard spaceInviting foyer area
- 16 days |
- 2,682 |
- 156 |
Likely to sell faster than
Zillow last checked:
Listing updated:
Listed by:
Daniel E. Huber 610-351-5161,
D.E. Huber Real Estate 610-351-5161
Source: GLVR,MLS#: 781316 Originating MLS: Lehigh Valley MLS
Originating MLS: Lehigh Valley MLSFacts & features
Interior
Bedrooms & bathrooms
- Bedrooms: 3
- Bathrooms: 2
- Full bathrooms: 2
Primary bedroom
- Description: Natural light w/ full bathroom.
- Level: First
- Dimensions: 16.00 x 11.00
Bedroom
- Description: HW flooring.
- Level: First
- Dimensions: 11.00 x 11.00
Bedroom
- Description: HW flooring. Currently open to the other bedroom. Can be closed off.
- Level: First
- Dimensions: 12.00 x 11.00
Primary bathroom
- Description: Located in primary bedroom.
- Level: First
- Dimensions: 7.00 x 4.00
Den
- Description: Office / flex space.
- Level: Basement
- Dimensions: 14.00 x 13.00
Dining room
- Description: Open to the kitchen area.
- Level: First
- Dimensions: 12.00 x 10.00
Family room
- Description: Spacious w/ natural light and FP.
- Level: First
- Dimensions: 24.00 x 14.00
Foyer
- Level: First
- Dimensions: 6.00 x 5.00
Other
- Description: Hall full bath.
- Level: First
- Dimensions: 8.00 x 6.00
Kitchen
- Description: Great space w/ door to the backyard.
- Level: First
- Dimensions: 12.00 x 11.00
Living room
- Description: Spacious w/ FP.
- Level: First
- Dimensions: 25.00 x 20.00
Recreation
- Description: Great space for additional needs.
- Level: Basement
- Dimensions: 19.00 x 10.00
Recreation
- Description: Great space for additional needs.
- Level: Basement
- Dimensions: 12.00 x 10.00
Heating
- Forced Air, Fireplace(s), Oil
Cooling
- Central Air, Ceiling Fan(s)
Appliances
- Included: Electric Oven, Electric Water Heater, Refrigerator
- Laundry: Washer Hookup, Dryer Hookup, Lower Level
Features
- Dining Area, Entrance Foyer, Eat-in Kitchen, Game Room, Family Room Main Level
- Flooring: Carpet, Hardwood, Linoleum, Other
- Basement: Exterior Entry,Full,Partial,Sump Pump,Rec/Family Area
- Has fireplace: Yes
- Fireplace features: Family Room, Gas Log, Wood Burning, Insert
Interior area
- Total interior livable area: 2,582 sqft
- Finished area above ground: 2,082
- Finished area below ground: 500
Property
Parking
- Total spaces: 2
- Parking features: Detached, Garage, Off Street, On Street
- Garage spaces: 2
- Has uncovered spaces: Yes
Features
- Stories: 1
- Exterior features: Shed
- Has view: Yes
- View description: Panoramic
Lot
- Size: 2.1 Acres
- Dimensions: 248 x 371.4 IRREG
- Features: Flat, Not In Subdivision, Sloped
- Residential vegetation: Partially Wooded
Details
- Additional structures: Shed(s)
- Parcel number: 546879356194 1
- Zoning: Sr-Suburban Residential
- Special conditions: Estate
Construction
Type & style
- Home type: SingleFamily
- Architectural style: Other,Ranch
- Property subtype: Single Family Residence
Materials
- Brick, Other
- Roof: Asphalt,Fiberglass,Other
Condition
- Unknown
- Year built: 1963
Utilities & green energy
- Electric: Circuit Breakers
- Sewer: Septic Tank
- Water: Well
Community & HOA
Community
- Subdivision: Not in Development
Location
- Region: Schnecksville
Financial & listing details
- Price per square foot: $161/sqft
- Tax assessed value: $294,800
- Annual tax amount: $6,745
- Date on market: 7/23/2026
- Ownership type: Fee Simple
Estimated market value
$423,100
$402,000 - $444,000
$2,519/mo
Price history
| Date | Event | Price |
|---|---|---|
| 7/23/2026 | Listed for sale | $415,000$161/sqft |
Source:  GLVR #781316 Report a problem GLVR #781316 Report a problem | ||
Public tax history
| Year | Property taxes | Tax assessment |
|---|---|---|
| 2025 | $6,745 +10.1% | $294,800 |
| 2024 | $6,126 +2.5% | $294,800 |
| 2023 | $5,979 | $294,800 |
| 2022 | $5,979 +0.4% | $294,800 |
| 2021 | $5,952 | $294,800 |
| 2020 | $5,952 +10377% | $294,800 |
| 2019 | $57 | $294,800 |
| 2018 | $57 | $294,800 |
| 2017 | -- | $294,800 |
| 2016 | -- | $294,800 |
| 2015 | -- | $294,800 |
| 2014 | -- | $294,800 +267.6% |
| 2012 | -- | $80,200 |
| 2011 | -- | $80,200 |
| 2010 | -- | $80,200 |
| 2009 | -- | $80,200 |
| 2008 | -- | $80,200 |
| 2007 | -- | $80,200 |
| 2006 | -- | $80,200 |
| 2005 | -- | $80,200 |
| 2004 | -- | $80,200 |
| 2003 | -- | $80,200 |
| 2002 | -- | $80,200 |
| 2000 | -- | $80,200 |
Find assessor info on the county website
Monthly payment
Est. payment
Payment breakdown
Explore the cost of this home by adjusting the details. Changes won't be saved.Climate risks
Neighborhood: 18078
Nearby schools
GreatSchools rating
- 8/10Schnecksville SchoolGrades: K-5Distance: 1 mi
- 7/10Orefield Middle SchoolGrades: 6-8Distance: 2 mi
- 8/10Parkland Senior High SchoolGrades: 9-12Distance: 2.6 mi
Schools provided by the listing agent
- District: Parkland
Source: GLVR. This data may not be complete. We recommend contacting the local school district to confirm school assignments for this home.
- $538,7004 bd2 ba2.1k sqft4218 Locust Dr, Schnecksville, PA 18078Off Market
- $510,0003 bd2 ba2.2k sqft4222 Locust Dr, Schnecksville, PA 18078Off Market
- $305,1003 bd2 ba936 sqft3986 Coplay Creek Ct, Schnecksville, PA 18078Off Market
- $374,7003 bd1 ba1.5k sqft4217 Levans Rd, Schnecksville, PA 18078Off Market
- $408,8003 bd1 ba2.1k sqft4211 Levans Rd, Schnecksville, PA 18078Off Market
- $236,6003 bd2 ba1k sqft4225 Levans Rd, Schnecksville, PA 18078Off Market
- $513,3003 bd1 ba2.9k sqft4234 Locust Dr, Schnecksville, PA 18078Off Market
- $348,1003 bd1 ba1.2k sqft4233 Levans Rd, Schnecksville, PA 18078Off Market
A local agent can set up tours, give advice and negotiate with sellers.
A local lender can help you make sure your offer is ready when you are.
Similar homes
- $369,9004 bd2 ba2k sqft5140 Route 873, Schnecksville, PA 18078For Sale
 MLS ID #779699, Christopher J Zajacek, Grace Realty Co Inc. GLVR
 - $590,0005 bd2 ba1.9k sqft4149 Coplay Creek Rd N, Schnecksville, PA 18078For Sale
 MLS ID #781652, Eric C. Kucharik, Realty One Group Supreme. GLVR
 - $429,9004 bd2 ba1.9k sqft5472 Lower Macungie Rd, Macungie, PA 18062For Sale
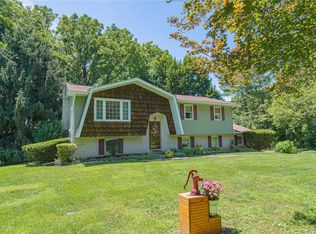 MLS ID #782176, Bob Susko Jr., RE/MAX Real Estate. GLVR
 - $439,9004 bd2 ba2.6k sqft525 Rocky Valley Rd, Quakertown, PA 18951For Sale
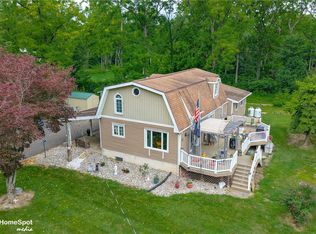 MLS ID #782065, Jeffrey D. Torchia, Preferred Properties Plus. GLVR
 - $375,0003 bd2 ba1.7k sqft938 W Union St, Whitehall, PA 18052For SaleMLS ID #782188, Christopher L. Hoppes, BetterHomes&GardensRE/Cassidon. GLVR
- $389,0003 bd1 ba2.2k sqft506 Liberty St, Emmaus, PA 18049For SaleMLS ID #782137, Troy A. Glowa, EXP Realty LLC. GLVR
- $375,0003 bd3 ba2.6k sqft2151 W Fairview St, Allentown, PA 18104For SaleMLS ID #781974, Doug Frederick, Howard Hanna TheFrederickGroup. GLVR
- $449,9004 bd3 ba2.6k sqft3303 Barklay Rd, Whitehall, PA 18052For SaleMLS ID #781464, Andrew I. Valentin, RE/MAX Central - Allentown. GLVR
- $415,0003 bd2 ba1.5k sqft5429 Monocacy Dr, Bethlehem, PA 18017For SaleMLS ID #781838, Jim Gedney, Coldwell Banker Hearthside. GLVR
- $449,9995 bd3 ba2.2k sqft463 N Penn Dixie Rd, Bath, PA 18014For SaleMLS ID #781893, Sarina Spinelli, EXP Realty LLC. GLVR
- $539,0003 bd2 ba2.3k sqft5747 Kernsville Rd N, Orefield, PA 18069For SaleMLS ID #775887, Sophie Thom, Weichert Realtors. GLVR
- $369,9003 bd2 ba1.8k sqft2049 Vista Dr, Bethlehem, PA 18018For SaleMLS ID #776564, Barbara L. Filaseta, Weichert Realtors. GLVR
- $450,0004 bd3 ba2.2k sqft8650 Ulrich Rd, Germansville, PA 18053For SaleMLS ID #781690, Loren K. Keim Jr., CENTURY 21 Keim Realtors. GLVR
- $379,9002 bd2 ba1.5k sqft1218 Howertown Rd, Catasauqua, PA 18032For SaleMLS ID #781863, Melissa S. Rusin, Realty One Group Exclusive. GLVR
- $489,9004 bd4 ba2.9k sqft1042 Neffs Laurys Rd N, Laurys Station, PA 18059For SaleMLS ID #775276, Kelly L. Houston, Keller Williams Northampton. GLVR
- $389,9003 bd2 ba2k sqft855 N Main St, Allentown, PA 18104For SaleMLS ID #779540, Christopher J Zajacek, Grace Realty Co Inc. GLVR
- $410,0003 bd2 ba1.8k sqft34 S 41st St, Allentown, PA 18104For SaleMLS ID #780313, Loren K. Keim Jr., CENTURY 21 Keim Realtors. GLVR
- $485,0003 bd2 ba1.9k sqft2642 Community Dr, Bath, PA 18014For SaleMLS ID #781995, Jill Koch, BHHS - Choice Properties. GLVR
- $450,0005 bd2 ba2.4k sqft172 Grouse Dr, Bath, PA 18014For SaleMLS ID #781759, Laura Gibki, RE/MAX Real Estate. GLVR
- $339,9003 bd2 ba2.1k sqft2051 W Livingston St, Allentown, PA 18104For SaleMLS ID #781656, Edmund L. Cooley Jr, Keller Williams Northampton. GLVR
