Discover the perfect blend of privacy and convenience at 506 N. Liberty Street in Coopersburg. Tucked away from the road on a beautifully wooded lot, this inviting 3-bedroom home offers a peaceful retreat surrounded by mature trees and abundant wildlife, creating a tranquil setting that’s hard to find.
Inside, you’ll find comfortable living spaces filled with natural light and a functional floor plan ready for your personal touch. Step outside and enjoy your morning coffee while taking in the sights and sounds of nature, or entertain family and friends in the privacy of your own backyard oasis.
Despite its secluded setting, this home is ideally located just minutes from the Promenade Shops at Saucon Valley, with easy access to Routes 309, 378, and Interstate 78, making commuting throughout the Lehigh Valley a breeze. Enjoy the convenience of being close to shopping, dining, parks, and all the charm of downtown Coopersburg.
Offering the best of peaceful, nature-filled living with exceptional convenience, this is a rare opportunity to own a home that truly feels like a private retreat while remaining close to everything you need. Come experience the unique lifestyle that 506 N. Liberty Street has to offer.
For sale
$389,000
506 Liberty St, Emmaus, PA 18049
3beds
2,268sqft
:
Get pre-qualified$2,586/mo
Single Family Residence
Built in 1972
0.76 Acres Lot
$-- Zestimate®
$172/sqft
$-- HOA
What's special
Beautifully wooded lotFunctional floor plan
- 23 hours |
- 580 |
- 25 |
Zillow last checked:
Listing updated:
Listed by:
Troy A. Glowa 484-716-8595,
EXP Realty LLC 888-397-7352
Source: GLVR,MLS#: 782137 Originating MLS: Lehigh Valley MLS
Originating MLS: Lehigh Valley MLSFacts & features
Interior
Bedrooms & bathrooms
- Bedrooms: 3
- Bathrooms: 1
- Full bathrooms: 1
Bedroom
- Description: Primary
- Level: Second
- Dimensions: 10.00 x 23.00
Bedroom
- Level: Second
- Dimensions: 16.00 x 13.00
Bedroom
- Level: Second
- Dimensions: 11.00 x 9.00
Den
- Level: Lower
- Dimensions: 13.00 x 19.00
Dining room
- Level: First
- Dimensions: 13.00 x 11.00
Foyer
- Level: First
- Dimensions: 6.00 x 5.00
Other
- Level: Second
- Dimensions: 9.00 x 5.00
Kitchen
- Level: First
- Dimensions: 19.00 x 12.00
Laundry
- Level: Basement
- Dimensions: 19.00 x 9.00
Living room
- Level: First
- Dimensions: 13.00 x 23.00
Recreation
- Level: Basement
- Dimensions: 19.00 x 13.00
Heating
- Baseboard, Electric
Cooling
- Ductless
Appliances
- Included: Dishwasher, Electric Cooktop, Electric Water Heater, Refrigerator
Features
- Dining Area, Separate/Formal Dining Room
- Basement: Partially Finished,Sump Pump
Interior area
- Total interior livable area: 2,268 sqft
- Finished area above ground: 1,768
- Finished area below ground: 500
Property
Parking
- Total spaces: 2
- Parking features: Attached, Driveway, Garage
- Attached garage spaces: 2
- Has uncovered spaces: Yes
Features
- Stories: 2
Lot
- Size: 0.76 Acres
Details
- Parcel number: 6423390657351
- Zoning: R-2
- Special conditions: None
Construction
Type & style
- Home type: SingleFamily
- Architectural style: Ranch
- Property subtype: Single Family Residence
Materials
- Asphalt, Other, Vinyl Siding
- Roof: Asphalt,Fiberglass
Condition
- Year built: 1972
Utilities & green energy
- Sewer: Septic Tank
- Water: Well
Community & HOA
Community
- Subdivision: Upper Saucon Twp
Location
- Region: Emmaus
Financial & listing details
- Price per square foot: $172/sqft
- Tax assessed value: $208,200
- Annual tax amount: $4,817
- Date on market: 8/6/2026
- Ownership type: Fee Simple
Estimated market value
Not available
Estimated sales range
Not available
Not available
Price history
| Date | Event | Price |
|---|---|---|
| 8/6/2026 | Listed for sale | $389,000$172/sqft |
Source: eXp Realty #782137 Report a problem | ||
Public tax history
Tax history is unavailable.
Monthly payment
Est. payment
Payment breakdown
Explore the cost of this home by adjusting the details. Changes won't be saved.Climate risks
Neighborhood: 18049
Nearby schools
GreatSchools rating
- 10/10Liberty Bell El SchoolGrades: K-3Distance: 0.2 mi
- 8/10Southern Lehigh Middle SchoolGrades: 7-8Distance: 1.5 mi
- 8/10Southern Lehigh Senior High SchoolGrades: 9-12Distance: 1.3 mi
Schools provided by the listing agent
- Elementary: Liberty
- Middle: Southern Lehigh
- High: Southern Lehigh
- District: Southern Lehigh
Source: GLVR. This data may not be complete. We recommend contacting the local school district to confirm school assignments for this home.
- $389,0003 bd1 ba1.7k sqft506 N Liberty St, Coopersburg, PA 18036For Sale

- $390,2003 bd1 ba1.3k sqft504 N Liberty St, Coopersburg, PA 18036Off Market
- $396,0003 bd2 ba1.5k sqft814 Willowbrook Pl, Coopersburg, PA 18036Off Market
- $409,0003 bd3 ba1.8k sqft410 N Liberty St, Coopersburg, PA 18036Off Market
- $411,6003 bd2 ba1.2k sqft508 N Liberty St, Coopersburg, PA 18036Off Market
- $407,1004 bd2 ba1.5k sqft826 Willowbrook Pl, Coopersburg, PA 18036Off Market
- $34,100-- bd-- ba-- sqft510 N Liberty St, Coopersburg, PA 18036Off Market
- $408,2003 bd2 ba1k sqft752 Willowbrook Rd, Coopersburg, PA 18036Off Market
A local agent can set up tours, give advice and negotiate with sellers.
Similar homes
- $389,0003 bd1 ba1.7k sqft506 N Liberty St, Coopersburg, PA 18036For Sale
 MLS ID #PALH2016480, Troy Glowa, EXP Realty, LLC. Bright MLS
 - $345,0003 bd1 ba1.3k sqft169 Elm St, Emmaus, PA 18049For Sale
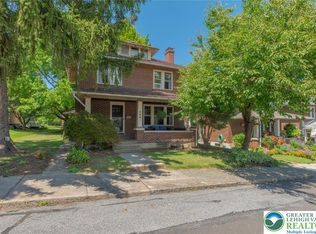 MLS ID #782056, Beth Strickland, Wesley Works Real Estate. GLVR
 - $495,9004 bd3 ba2.7k sqft4507 Keene St, Center Valley, PA 18034For Sale
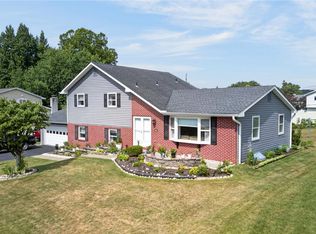 MLS ID #781862, Jon Campbell, Real of Pennsylvania. GLVR
 - $375,0003 bd3 ba2.6k sqft2151 W Fairview St, Allentown, PA 18104For Sale
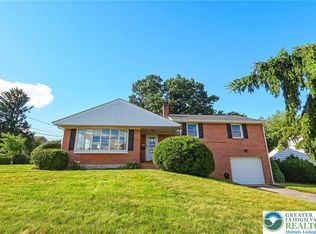 MLS ID #781974, Doug Frederick, Howard Hanna TheFrederickGroup. GLVR
 - $360,0003 bd-- ba1.4k sqft3101 Route 212, Hellertown, PA 18055For SaleMLS ID #782103, Michael L. Cosdon, Keller Williams Real Estate. GLVR
- $369,9003 bd2 ba1.8k sqft2049 Vista Dr, Bethlehem, PA 18018For SaleMLS ID #776564, Barbara L. Filaseta, Weichert Realtors. GLVR
- $379,9004 bd2 ba1.3k sqft974 Juniper Rd, Hellertown, PA 18055For SaleMLS ID #782119, Carrie Wilson, Howard Hanna TheFrederickGroup. GLVR
- $454,9003 bd3 ba2.4k sqft82 Clay Rd, Mertztown, PA 19539For SaleMLS ID #782129, William R Hall, BHHS Fox & Roach - Allentown. GLVR
- $399,9003 bd3 ba1.9k sqft7175 Herber Rd, New Tripoli, PA 18066For SaleMLS ID #782140, Jesse S. Maurer, BHHS Fox & Roach Macungie. GLVR
- $360,0003 bd2 ba1.4k sqft524 Walnut Dr, Northampton, PA 18067For SaleMLS ID #782169, Rob McCann, Assist 2 Sell Buyers & Sellers. GLVR
- $469,9003 bd2 ba1.9k sqft4487 Glasgow St, Center Valley, PA 18034For SaleMLS ID #781587, Tiffany J. Sevey, Keller Williams Allentown. GLVR
- $515,0003 bd2 ba2.2k sqft2783 Brunner Rd, Emmaus, PA 18049For SaleMLS ID #778686, Sarah G. Stauffer, Wesley Works Real Estate. GLVR
- $365,0003 bd2 ba1.8k sqft119 Main St, Alburtis, PA 18011For SaleMLS ID #781470, Mick Seislove, BHHS Fox & Roach Macungie. GLVR
- $375,0003 bd1 ba1.7k sqft10144 Dietrich Rd, Breinigsville, PA 18031For SaleMLS ID #781526, Lisa M. Wright, BHHS Fox & Roach Bethlehem. GLVR
- $469,0004 bd2 ba2.5k sqft2279 Taylor Dr, Center Valley, PA 18034For SaleMLS ID #778992, Samantha Iannelli, EXP Realty LLC. GLVR
- $434,9003 bd2 ba2.2k sqft4252 Briarcliff Rd, Allentown, PA 18104For SaleMLS ID #781609, Barbara G Harries, RE/MAX Real Estate. GLVR
- $375,0003 bd3 ba2.2k sqft720 Keystone Ave, Bethlehem, PA 18018For SaleMLS ID #781455, Michael Dorney, Weichert Realtors. GLVR
- $420,0006 bd2 ba2.9k sqft35 S 14th St, Allentown, PA 18102For SaleMLS ID #781851, Andrew J. Dilg, Corby Realty LLC. GLVR
- $349,9003 bd2 ba1.8k sqft1403 N New St, Bethlehem, PA 18018For SaleMLS ID #781554, Nancy K. Unangst, Keller Williams Allentown. GLVR
- $289,9003 bd3 ba1.7k sqft2823 Whitemarsh Pl, Macungie, PA 18062For SaleMLS ID #782205, Dawn Stump, BHHS Fox & Roach - Allentown. GLVR
