**Where Comfort, Space & Community Come Together**
Welcome to 2823 Whitemarsh Place, a spacious 3 BR, 2 1/2 BA Condo offering more than 1,700 SqFt of comfortable living space in the popular Fields at Brookside community.
Step inside to a welcoming Foyer with the Dining Rm straight ahead, the staircase to one side and the bright, inviting Living Rm to the other. Filled with natural light, the Living Rm offers access to the Patio and flows seamlessly into the Dining Rm, creating an ideal layout for both everyday living and entertaining.
The Kitchen features warm wood cabinetry, modern appliances, ample counter space and peninsula seating. Overlooking the cozy Family Rm, the Kitchen keeps everyone connected. Wood-beamed ceilings add warmth and character to the Family Rm, which also opens to the patio for easy indoor-outdoor enjoyment. A conveniently located Powder Rm completes the first floor.
Upstairs, the spacious Primary Bedroom features a private Bath with a large vanity, generous storage, and a walk-in shower. Two additional nicely sized Bedrooms and a Full Hall Bath complete the second level.
Enjoy the ease of condo living along with community amenities that include a swimming pool, tennis courts, and clubhouse. With its spacious layout, inviting living areas, and desirable community setting, this home is ready to welcome its next owner.
Pending
Price cut: $5K (8/13)
$284,900
2823 Whitemarsh Pl, Macungie, PA 18062
3beds
1,768sqft
Townhouse
Built in 1977
13.34 Acres Lot
$281,000 Zestimate®
$161/sqft
$328/mo HOA
What's special
Tennis courtsModern appliancesBright inviting living rmWelcoming foyerPeninsula seatingAmple counter spaceFilled with natural light
- 51 days
- 55
- 0
Likely to sell faster than
Zillow last checked:
Listing updated:
Listed by:
Dawn Stump 610-398-9888,
BHHS Fox & Roach - Allentown 610-398-9888
Source: GLVR,MLS#: 782205 Originating MLS: Lehigh Valley MLS
Originating MLS: Lehigh Valley MLSFacts & features
Interior
Bedrooms & bathrooms
- Bedrooms: 3
- Bathrooms: 3
- Full bathrooms: 2
- 1/2 bathrooms: 1
Primary bedroom
- Level: Second
- Dimensions: 16.00 x 12.00
Bedroom
- Level: Second
- Dimensions: 16.00 x 11.00
Bedroom
- Level: Second
- Dimensions: 13.00 x 11.00
Primary bathroom
- Level: Second
- Dimensions: 8.00 x 4.00
Dining room
- Level: First
- Dimensions: 10.00 x 11.00
Family room
- Level: First
- Dimensions: 13.00 x 10.00
Foyer
- Level: First
- Dimensions: 12.00 x 4.00
Other
- Level: Second
- Dimensions: 8.00 x 4.00
Half bath
- Level: First
- Dimensions: 5.00 x 4.00
Kitchen
- Level: First
- Dimensions: 11.00 x 10.00
Living room
- Level: First
- Dimensions: 22.00 x 13.00
Heating
- Electric
Cooling
- Central Air
Appliances
- Included: Built-In Oven, Dryer, Dishwasher, Electric Cooktop, Electric Water Heater, Microwave, Refrigerator, Washer
- Laundry: Washer Hookup, Dryer Hookup, Upper Level
Features
- Dining Area, Separate/Formal Dining Room, Eat-in Kitchen, Kitchen Island, Family Room Main Level, Traditional Floorplan, Walk-In Closet(s)
- Flooring: Carpet, Luxury Vinyl, Luxury VinylPlank, Vinyl
- Basement: None
Interior area
- Total interior livable area: 1,768 sqft
- Finished area above ground: 1,768
- Finished area below ground: 0
Property
Parking
- Parking features: Off Street, Parking Lot, On Street
- Has uncovered spaces: Yes
Features
- Stories: 2
- Patio & porch: Covered, Patio
- Exterior features: Patio
Lot
- Size: 13.34 Acres
Details
- Parcel number: 547483555036 6
- Zoning: U-Urban
- Special conditions: None
Construction
Type & style
- Home type: Townhouse
- Architectural style: Other
- Property subtype: Townhouse
Materials
- Brick
- Roof: Asphalt,Fiberglass
Condition
- Unknown
- Year built: 1977
Utilities & green energy
- Electric: 200+ Amp Service, Circuit Breakers
- Sewer: Public Sewer
- Water: Public
Community & HOA
Community
- Subdivision: Fairways At Brookside
HOA
- Has HOA: Yes
- HOA fee: $328 monthly
Location
- Region: Macungie
Financial & listing details
- Price per square foot: $161/sqft
- Tax assessed value: $135,000
- Annual tax amount: $3,559
- Date on market: 8/6/2026
- Ownership type: Fee Simple
Estimated market value
$281,000
$267,000 - $295,000
$2,687/mo
Price history
| Date | Event | Price |
|---|---|---|
| 8/21/2026 | Pending sale | $284,900$161/sqft |
Source:  GLVR #782205 Report a problem GLVR #782205 Report a problem | ||
| 8/13/2026 | Price change | $284,900-1.7%$161/sqft |
Source: GLVR #782205 Report a problem | ||
| 8/6/2026 | Listed for sale | $289,900+81.2%$164/sqft |
Source: GLVR #782205 Report a problem | ||
| 7/2/2020 | Sold | $160,000-5.8%$90/sqft |
Source: GLVR #636211 Report a problem | ||
| 5/5/2020 | Listed for sale | $169,900$96/sqft |
Source: BHHS Fox & Roach Macungie #636211 Report a problem | ||
Public tax history
| Year | Property taxes | Tax assessment |
|---|---|---|
| 2026 | $3,560 | $135,000 |
| 2025 | $3,560 +6.8% | $135,000 |
| 2024 | $3,335 +2% | $135,000 |
| 2023 | $3,268 | $135,000 |
| 2022 | $3,268 +4.6% | $135,000 |
| 2021 | $3,123 +1% | $135,000 |
| 2020 | $3,093 +10209.9% | $135,000 |
| 2019 | $30 | $135,000 |
| 2018 | $30 | $135,000 |
| 2017 | -- | $135,000 |
| 2016 | -- | $135,000 |
| 2015 | -- | $135,000 |
| 2014 | -- | $135,000 +191.9% |
| 2012 | -- | $46,250 |
| 2011 | -- | $46,250 |
| 2010 | -- | $46,250 |
| 2009 | -- | $46,250 |
| 2008 | -- | $46,250 |
| 2007 | -- | $46,250 |
| 2006 | -- | $46,250 |
| 2005 | -- | $46,250 |
| 2004 | -- | $46,250 |
| 2003 | -- | $46,250 |
| 2002 | -- | $46,250 |
| 2000 | -- | $46,250 |
Find assessor info on the county website
Monthly payment
Est. payment
Payment breakdown
Explore the cost of this home by adjusting the details. Changes won't be saved.Climate risks
Neighborhood: 18062
Nearby schools
Schools provided by the listing agent
- High: Emmaus High School
- District: East Penn
Source: GLVR. This data may not be complete. We recommend contacting the local school district to confirm school assignments for this home.

Similar homes
- $310,0003 bd3 ba1.6k sqft324 Surrey Pl #324, Macungie, PA 18062For Sale
 MLS ID #782454, Stacey V. Figueroa, BHGRE Valley Partners - Emmaus. GLVR
 - $295,0002 bd2 ba1.4k sqft3032 Aronimink Pl, Macungie, PA 18062For Sale
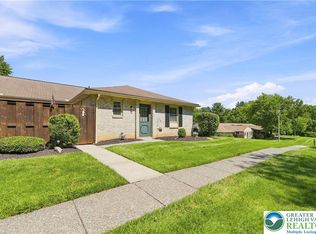 MLS ID #783563, Lisa M. Smith, Coldwell Banker Hearthside. GLVR
 - $239,0002 bd3 ba1.3k sqft2876 Aronimink Pl, Macungie, PA 18062For Sale
 MLS ID #784562, Howard C. Schaeffer, RE/MAX Real Estate. GLVR
 - $299,9002 bd2 ba1.2k sqft2946 Aronimink Pl #2946, Macungie, PA 18062For Sale
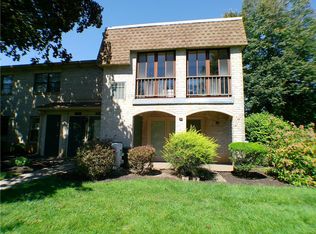 MLS ID #782874, Holly A. Weiss, CENTURY 21 Keim Realtors. GLVR
 - $299,9002 bd2 ba1.2k sqft2946 Aronimink Pl, Macungie, PA 18062For Sale
 MLS ID #PALH2016838, Loren Keim, Century 21 Keim Realtors. Bright MLS
 - $327,5003 bd2 ba2k sqft1882 S 2nd St, Allentown, PA 18103For SaleMLS ID #PALH2016860, Tori Walter, BHHS Fox & Roach-Chadds Ford. Bright MLS
