MOTIVATED SELLER! It's all about space & comfort at The Fairways at Brookside!
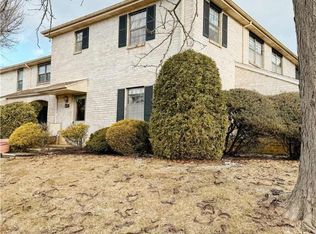
Set within the desirable Fields at Brookside community, 2829 Whitemarsh Place offers 1,768 square feet of thoughtfully designed living space with 3 Bedrooms, 2 1/2 Baths, and an inviting layout made for both everyday comfort.
The main level features distinct yet connected living spaces, beginning with a comfortable Living Room that opens to the patio through sliding glass doors. The adjoining Dining area provides an easy setting for casual dinners, holiday gatherings, and entertaining guests.
The Kitchen blends warmth and function with wood cabinetry, granite countertops, modern appliances, generous prep space, and peninsula seating. Just beyond, the Family Room offers a cozy, relaxed place to gather, accented by exposed wood beams that add character and charm. A second set of sliding doors leads directly to the patio, creating an easy indoor-outdoor flow. A conveniently located powder room completes the first floor.
Upstairs, the spacious Primary Bedroom includes a private Bath with a vanity, ample storage, and walk-in shower. Two additional well-proportioned Bedrooms, a full Hall Bath & a dedicated laundry closet that includes built-in wire shelving above the washer and dryer units complete the second level.
With generous room sizes, two separate living areas, granite countertops, patio access from both the living room and family room, and a desirable community setting, this home offers a wonderful combination of space, comfort, and low-maintenance living. Residents of The Fields at Brookside also enjoy access to a swimming pool, tennis courts, and clubhouse. Come see easy living at it's best!
For sale
Price cut: $8K (11/3)
$269,900
2829 Whitemarsh Pl, Macungie, PA 18062
3beds
1,768sqft
Townhouse, Condominium
Built in 1977
13.34 Acres Lot
$263,300 Zestimate®
$153/sqft
$305/mo HOA
What's special
Thoughtfully designed living spaceModern appliancesFull hall bathConveniently located powder roomPeninsula seatingGenerous prep spaceAmple storage
- 38 days
- 1,552
- 72
Likely to sell faster than
Zillow last checked:
Listing updated:
Listed by:
Dawn Stump 610-398-9888,
BHHS Fox & Roach - Allentown 610-398-9888
Source: GLVR,MLS#: 785285 Originating MLS: Lehigh Valley MLS
Facts & features
Interior
Bedrooms & bathrooms
- Bedrooms: 3
- Bathrooms: 3
- Full bathrooms: 2
- 1/2 bathrooms: 1
Primary bedroom
- Level: Second
- Dimensions: 16.00 x 12.00
Bedroom
- Level: Second
- Dimensions: 13.00 x 10.00
Bedroom
- Level: Second
- Dimensions: 15.00 x 10.00
Primary bathroom
- Level: Second
- Dimensions: 7.00 x 4.00
Dining room
- Level: First
- Dimensions: 12.00 x 10.00
Family room
- Level: First
- Dimensions: 14.00 x 10.00
Other
- Level: Second
- Dimensions: 8.00 x 4.00
Half bath
- Level: First
- Dimensions: 5.00 x 4.00
Kitchen
- Level: First
- Dimensions: 11.00 x 10.00
Laundry
- Description: Laundry Closet
- Level: Second
- Dimensions: 5.00 x 3.00
Living room
- Level: First
- Dimensions: 21.00 x 12.00
Heating
- Electric
Cooling
- Central Air
Appliances
- Included: Dryer, Dishwasher, Electric Oven, Electric Range, Electric Water Heater, Microwave, Refrigerator, Washer
- Laundry: Washer Hookup, Dryer Hookup, Upper Level
Features
- Dining Area, Separate/Formal Dining Room, Eat-in Kitchen, Kitchen Island, Family Room Main Level, Walk-In Closet(s)
- Flooring: Carpet, Laminate, Resilient, Tile, Vinyl
- Basement: None
Interior area
- Total interior livable area: 1,768 sqft
- Finished area above ground: 1,768
- Finished area below ground: 0
Property
Parking
- Parking features: Parking Lot
Features
- Stories: 2
- Patio & porch: Patio
- Exterior features: Patio
Lot
- Size: 13.34 Acres
Details
- Parcel number: 547483555036 8
- Zoning: U-Urban
- Special conditions: None
Construction
Type & style
- Home type: Townhouse
- Architectural style: Other
- Property subtype: Townhouse, Condominium
Materials
- Brick
- Roof: Asphalt,Fiberglass
Condition
- Year built: 1977
Utilities & green energy
- Electric: 200+ Amp Service, Circuit Breakers
- Sewer: Public Sewer
- Water: Public
Community & HOA
Community
- Subdivision: Fairways At Brookside
HOA
- Has HOA: Yes
- HOA fee: $305 monthly
Location
- Region: Macungie
Financial & listing details
- Price per square foot: $153/sqft
- Tax assessed value: $135,000
- Annual tax amount: $3,559
- Date on market: 9/29/2026
- Ownership type: Common
Estimated market value
$263,300
$250,000 - $276,000
$2,672/mo
Price history
| Date | Event | Price |
|---|---|---|
| 11/3/2026 | Price change | $269,900-2.9%$153/sqft |
Source:  GLVR #785285 Report a problem | ||
| 10/15/2026 | Price change | $277,900-1.8%$157/sqft |
Source: GLVR #785285 Report a problem | ||
| 9/29/2026 | Listed for sale | $282,900+122.8%$160/sqft |
Source: GLVR #785285 Report a problem | ||
| 8/10/2015 | Sold | $127,000+118.3%$72/sqft |
Source: Agent Provided Report a problem | ||
| 4/19/2005 | Sold | $58,188-51.5%$33/sqft |
Source: Agent Provided Report a problem | ||
| 4/27/2004 | Sold | $120,000$68/sqft |
Source: Agent Provided Report a problem | ||
Public tax history
| Year | Property taxes | Tax assessment |
|---|---|---|
| 2026 | $3,560 | $135,000 |
| 2025 | $3,560 +6.8% | $135,000 |
| 2024 | $3,335 +2% | $135,000 |
| 2023 | $3,268 | $135,000 |
| 2022 | $3,268 +4.6% | $135,000 |
| 2021 | $3,123 +1% | $135,000 |
| 2020 | $3,093 +10209.9% | $135,000 |
| 2019 | $30 | $135,000 |
| 2018 | $30 | $135,000 |
| 2017 | -- | $135,000 |
| 2016 | -- | $135,000 |
| 2015 | -- | $135,000 |
| 2014 | -- | $135,000 +184.2% |
| 2012 | -- | $47,500 |
| 2011 | -- | $47,500 |
| 2010 | -- | $47,500 |
| 2009 | -- | $47,500 |
| 2008 | -- | $47,500 |
| 2007 | -- | $47,500 |
| 2006 | -- | $47,500 |
| 2005 | -- | $47,500 |
| 2004 | -- | $47,500 |
| 2003 | -- | $47,500 |
| 2002 | -- | $47,500 |
| 2000 | -- | $47,500 |
Find assessor info on the county website
Monthly payment
Est. payment
Payment breakdown
Explore the cost of this home by adjusting the details. Changes won't be saved.Climate risks
Neighborhood: 18062
Nearby schools
Schools provided by the listing agent
- District: East Penn
Source: GLVR. This data may not be complete. We recommend contacting the local school district to confirm school assignments for this home.
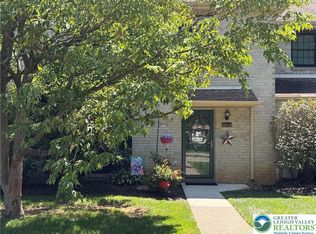

Similar homes
- $344,9003 bd4 ba1.6k sqft6522 Pioneer Dr, Macungie, PA 18062For Sale
 MLS ID #787212, Matthew N. Barga, BHGRE Valley Partners-Allentwn. GLVR
- $285,0003 bd2 ba1.4k sqft3032 Aronimink Pl, Macungie, PA 18062For Sale
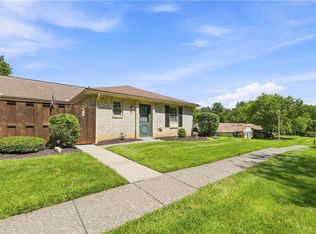 MLS ID #783563, Lisa M. Smith, Coldwell Banker Hearthside. GLVR
- $325,0003 bd3 ba1.6k sqft207 Ridings Cir #207, Macungie, PA 18062For Sale
 MLS ID #786922, Patricia Karedis, Howard Hanna TheFrederickGroup. GLVR
- $354,9003 bd3 ba1.6k sqft2830 Sequoia Dr, Macungie, PA 18062For Sale
 MLS ID #787433, Jared C. Erhart, Home Team Real Estate. GLVR
