Skip main navigation
Pending
  • $239,000

    2876 Aronimink Pl, Macungie, PA 18062

    2beds
    1,368sqft
    : 
    $2,153/mo
    Get pre-qualified
    Condominium, Apartment
    Built in 1974
    -- sqft lot
    $-- Zestimate®
    $175/sqft
    $370/mo HOA

    What's special

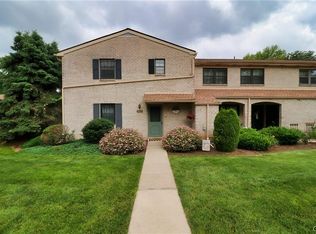
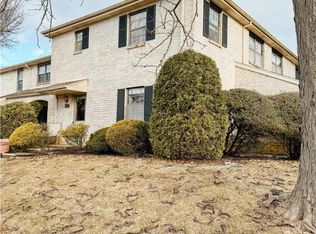
    Nestled in the charming community of Fairways at Brookside, this delightful penthouse unit offers a perfect blend of comfort and convenience. With its inviting atmosphere and thoughtful amenities, this residence is more than just a home; it's a gateway to a vibrant lifestyle. As you step inside, you'll appreciate the spacious layout featuring two well-appointed bedrooms and two and a half bathrooms, providing ample space for relaxation and entertaining. The garden-style building, constructed with enduring brick, exudes a timeless appeal, while the upper-floor location ensures a serene living experience with lovely views. The community amenities are truly a highlight. Dive into the refreshing outdoor pool on warm summer days or challenge friends to a match on the tennis courts. The well-maintained grounds, supported by the association's comprehensive services-including lawn care, trash removal, and water-allow you to enjoy your leisure time without the hassle of upkeep. Fairways at Brookside is not just about the home; it's about the lifestyle. The neighborhood is known for its friendly atmosphere and community spirit, making it easy to connect with neighbors and create lasting friendships. Nearby parks offer green spaces for picnics, leisurely strolls, or simply enjoying the beauty of nature. The community is well-served by public services, making daily life convenient and stress-free. Whether you're commuting to work or exploring local shops and restaurants, you'll find everything you need within easy reach. With two dedicated parking spaces, coming home is a breeze. The unit also features convenient washer and dryer hookups, making laundry day a little easier. This penthouse unit in Fairways at Brookside is more than just a place to live; it's a place to thrive. Experience the warmth of community living, the joy of outdoor activities, and the comfort of a well-designed home. Don't miss the opportunity to make this inviting residence your own!
    28 days
    925
    67

    Zillow last checked:

    Listing updated:

    Listed by:

    Howard C. Schaeffer 610-554-7759,

    RE/MAX Real Estate 610-770-9000,

    Michael Bernadyn 570-778-5345,

    RE/MAX Real Estate

    Source: GLVR,MLS#: 784562MLS LogoOriginating MLS: Lehigh Valley MLS

      Facts & features

      Interior

      Bedrooms & bathrooms
      • Bedrooms: 2
      • Bathrooms: 3
      • Full bathrooms: 2
      • 1/2 bathrooms: 1
      Primary bedroom
      • Level: Second
      • Dimensions: 12.00 x 17.00
      Bedroom
      • Level: Second
      • Dimensions: 10.00 x 13.00
      Dining room
      • Level: First
      • Dimensions: 13.00 x 10.00
      Other
      • Level: Second
      • Dimensions: 4.00 x 9.00
      Other
      • Level: Second
      • Dimensions: 8.00 x 8.00
      Half bath
      • Level: First
      • Dimensions: 7.00 x 2.00
      Kitchen
      • Level: First
      • Dimensions: 10.00 x 12.00
      Living room
      • Level: First
      • Dimensions: 23.00 x 12.00
      Heating
      • Forced Air, Heat Pump
      Cooling
      • Central Air
      Appliances
      • Included: Dishwasher, Electric Oven, Electric Range, Electric Water Heater, Microwave
      • Laundry: Washer Hookup, Dryer Hookup
      Features
      • Dining Area, Separate/Formal Dining Room
      • Flooring: Carpet, Vinyl
      • Basement: None
      Interior area
      • Total interior livable area: 1,368 sqft
      • Finished area above ground: 1,368
      • Finished area below ground: 0

      Property

      Parking
      • Parking features: Parking Lot
      Features
      • Stories: 2
      Details
      • Parcel number: 54749333614891
      • Zoning: U
      • Special conditions: None

      Construction

      Type & style
      • Home type: Condo
      • Architectural style: Other
      • Property subtype: Condominium, Apartment
      • Attached to another structure: Yes
      Materials
      • Brick
      • Roof: Asphalt,Fiberglass
      Condition
      • Year built: 1974

      Utilities & green energy

      • Electric: 200+ Amp Service, Circuit Breakers
      • Sewer: Public Sewer
      • Water: Public

      Community & HOA

      Community
      • Subdivision: Fairways At Brookside
      HOA
      • Has HOA: Yes
      • HOA fee: $370 monthly
      Location
      • Region: Macungie

      Financial & listing details

      • Price per square foot: $175/sqft
      • Tax assessed value: $134,300
      • Annual tax amount: $3,541
      • Date on market: 9/15/2026
      • Ownership type: Common

        Estimated market value

        Not available

        Estimated sales range

        Not available

        $2,131/mo

        Price history

        DateEventPrice
        9/27/2026Pending sale$239,000$175/sqft
        Source: GLVR #784562 Report a problem
        9/19/2026Listed for sale$239,000+92.7%$175/sqft
        Source: GLVR #784562 Report a problem
        3/3/2017Sold$124,000-8.1%$91/sqft
        Source: GLVR #529394 Report a problem
        11/21/2016Price change$134,900-3.6%$99/sqft
        Source: Berkshire Hathaway HomeServices Fox & Roach, REALTORS #529394 Report a problem
        9/8/2016Listed for sale$139,900-3.5%$102/sqft
        Source: BHHS Fox & Roach - Allentown #529394 Report a problem
        8/23/2005Sold$144,900+87.3%$106/sqft
        Source: Public Record Report a problem
        10/1/2001Sold$77,350$57/sqft
        Source: Public Record Report a problem

        Public tax history

        YearProperty taxesTax assessment
        2026$3,541 $134,300
        2025$3,541 +6.8%$134,300
        2024$3,317 +2%$134,300
        2023$3,251 $134,300
        2022$3,251 +4.6%$134,300
        2021$3,107 +1%$134,300
        2020$3,077 +10207.9%$134,300
        2019$30 $134,300
        2018$30 $134,300
        2017-- $134,300
        2016-- $134,300
        2015-- $134,300
        2014-- $134,300 +244.4%
        2012-- $39,000
        2011-- $39,000
        2010-- $39,000
        2009-- $39,000
        2008-- $39,000
        2007-- $39,000
        2006-- $39,000
        2005-- $39,000
        2004-- $39,000
        2003-- $39,000
        2002-- $39,000
        Find assessor info on the county website

        Monthly payment

        Est. payment

        Payment breakdown

        Explore the cost of this home by adjusting the details. Changes won't be saved.
        All calculations are estimates and provided by Zillow, Inc. for informational purposes only. Actual amounts may vary.
        HOA fees may include property taxes on listings classified as Co-Ops. Contact the listing agent and/or owner for fee details.
        See how much you could borrow to make a competitive offer.

        Climate risks

        Neighborhood: 18062

        Getting around

        7 / 100
        Car-Dependent
        26 / 100
        Somewhat Bikeable

        Nearby schools

        GreatSchools rating
        Schools provided by the listing agent
        • High: Emmaus
        • District: East Penn

        Source: GLVR. This data may not be complete. We recommend contacting the local school district to confirm school assignments for this home.

        A local agent can set up tours, give advice and negotiate with sellers.

        A local lender can help you make sure your offer is ready when you are.

        Browse local experts