Skip main navigation
Pending
  • $275,000

    2815 Whitemarsh Pl, Macungie, PA 18062

    3beds
    1,768sqft
    : 
    Loading
    Get pre-qualified
    Condominium, Multi Family, Apartment
    Built in 1977
    -- sqft lot
    $268,200 Zestimate®
    $156/sqft
    $308/mo HOA

    What's special

    Tennis courtsPickleball courtsIn-unit laundryWarm inviting spaceBrand-new carpetingGenerously sized bedroomsNewer appliances
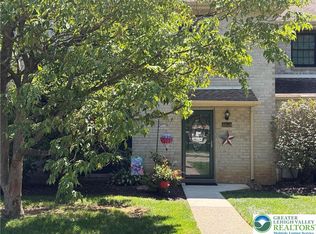
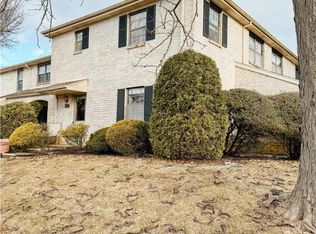
    Welcome to this beautifully refreshed 2-story end-unit condo in the highly desirable Fairways at Brookside community! Featuring 3 spacious bedrooms and 2 full and one-half bathrooms, this home offers the perfect blend of comfort, functionality, and style. Bright, sun-filled living and dining areas create a warm, inviting space ideal for both everyday living and entertaining. The modern kitchen offers ample space for cooking and gathering, complemented by newer appliances. Brand-new carpeting and kitchen floor in (2025) throughout give the home a crisp, move-in-ready feel, while the HVAC system was updated in 2023 for added peace of mind.The thoughtfully designed layout includes generously sized bedrooms, including a primary suite with a private full bath. Enjoy the convenience of in-unit laundry for easy living. Experience true low-maintenance living—Condo covers exterior maintenance, including roof, lawn care, snow removal, trash, and recycling. Community amenities include a pool, clubhouse, tennis courts, and pickleball courts, all within the highly regarded East Penn School District. Ideally located near shopping, dining, parks, and major commuter routes, this home offers both convenience and lifestyle. A fantastic opportunity for homeowners or investors alike—schedule your showing today!
    68 days
    |
    413
    |
    7
    |

    Likely to sell faster than

    Zillow last checked:

    Listing updated:

    Listed by:

    Preety Minhas 484-358-5688,

    Saffron Real Estate 484-222-8698

    Source: GLVR,MLS#: 776274MLS LogoOriginating MLS: Lehigh Valley MLS

      Facts & features

      Interior

      Bedrooms & bathrooms
      • Bedrooms: 3
      • Bathrooms: 3
      • Full bathrooms: 2
      • 1/2 bathrooms: 1
      Primary bedroom
      • Level: Second
      • Dimensions: 16.00 x 12.00
      Bedroom
      • Level: Second
      • Dimensions: 16.00 x 11.00
      Bedroom
      • Level: Second
      • Dimensions: 13.00 x 10.00
      Primary bathroom
      • Level: Second
      • Dimensions: 5.00 x 8.00
      Dining room
      • Level: First
      • Dimensions: 11.00 x 10.00
      Family room
      • Level: First
      • Dimensions: 22.00 x 13.00
      Other
      • Level: Second
      • Dimensions: 5.00 x 8.00
      Half bath
      • Level: First
      • Dimensions: 5.00 x 4.00
      Kitchen
      • Level: First
      • Dimensions: 11.00 x 10.00
      Other
      • Description: closet
      • Level: Second
      • Dimensions: 8.00 x 5.00
      Other
      • Description: Dining Area
      • Level: First
      • Dimensions: 11.00 x 14.00
      Heating
      • Electric
      Cooling
      • Central Air
      Appliances
      • Included: Dryer, Dishwasher, Electric Cooktop, Electric Water Heater, Refrigerator, Washer
      • Laundry: Upper Level
      Features
      • Dining Area
      • Flooring: Carpet, Laminate, Resilient, Tile, Vinyl
      • Basement: None
      Interior area
      • Total interior livable area: 1,768 sqft
      • Finished area above ground: 1,768
      • Finished area below ground: 0

      Property

      Parking
      • Total spaces: 2
      • Parking features: Parking Lot, Parking Pad, On Street
      • Garage spaces: 2
      • Has uncovered spaces: Yes
      Features
      • Stories: 2
      • Has view: Yes
      • View description: City Lights
      Lot
      • Size: 13.34 Acres
      • Features: Corner Lot, Flat
      Details
      • Parcel number: 547483555036 002
      • Zoning: U-Urban
      • Special conditions: None

      Construction

      Type & style
      • Home type: Condo
      • Architectural style: Colonial
      • Property subtype: Condominium, Multi Family, Apartment
      • Attached to another structure: Yes
      Materials
      • Brick
      • Roof: Asphalt,Fiberglass
      Condition
      • Year built: 1977

      Utilities & green energy

      • Sewer: Public Sewer
      • Water: Public

      Community & HOA

      Community
      • Subdivision: Fairways At Brookside
      HOA
      • Has HOA: Yes
      • HOA fee: $308 monthly
      Location
      • Region: Macungie

      Financial & listing details

      • Price per square foot: $156/sqft
      • Tax assessed value: $135,000
      • Annual tax amount: $3,559
      • Date on market: 5/4/2026
      • Cumulative days on market: 114 days
      • Ownership type: Common

        Estimated market value

        $268,200

        $255,000 - $282,000

        $2,530/mo

        Price history

        DateEventPrice
        6/17/2026Pending sale$275,000$156/sqft
        Source: GLVR #776274 Report a problem
        3/21/2026Listed for sale$275,000+5.8%$156/sqft
        Source: GLVR #773592 Report a problem
        5/2/2025Listing removed$2,000$1/sqft
        Source: GLVR #754315 Report a problem
        3/24/2025Listed for rent$2,000-4.8%$1/sqft
        Source: GLVR #754315 Report a problem
        3/22/2025Listing removed--
        Source: Owner Report a problem
        3/21/2025Listed for sale$260,000$147/sqft
        Source: Owner Report a problem
        3/21/2025Listing removed$2,100$1/sqft
        Source: Zillow Rentals Report a problem
        3/1/2025Listed for rent$2,100$1/sqft
        Source: Zillow Rentals Report a problem
        1/20/2025Listing removed$2,100$1/sqft
        Source: Zillow Rentals Report a problem
        12/12/2024Listed for rent$2,100$1/sqft
        Source: Zillow Rentals Report a problem

        Public tax history

        YearProperty taxesTax assessment
        2025$3,560 +6.8%$135,000
        2024$3,335 +2%$135,000
        2023$3,268 $135,000
        2022$3,268 +4.6%$135,000
        2021$3,123 +1%$135,000
        2020$3,093 +10209.9%$135,000
        2019$30 $135,000
        2018$30 $135,000
        2017-- $135,000
        2016-- $135,000
        2015-- $135,000
        2014-- $135,000 +184.2%
        2012-- $47,500
        2011-- $47,500
        2010-- $47,500
        2009-- $47,500
        2008-- $47,500
        2007-- $47,500
        2006-- $47,500
        2005-- $47,500
        2004-- $47,500
        2003-- $47,500
        Find assessor info on the county website

        Monthly payment

        Est. payment

        Payment breakdown

        Explore the cost of this home by adjusting the details. Changes won't be saved.
        All calculations are estimates and provided by Zillow, Inc. for informational purposes only. Actual amounts may vary.
        HOA fees may include property taxes on listings classified as Co-Ops. Contact the listing agent and/or owner for fee details.
        Mortgage interest rates are dependent on a number of factors, including credit score, down payment, and repayment length. Interest rate data provided by Zillow Group Marketplace, Inc. as of 1/1/1970 from various mortgage lenders with which we have lead or other similar arrangements; the Estimated Payment is an average of those rates.
        See how much you could borrow to make a competitive offer.

        Climate risks

        Neighborhood: 18062

        Getting around

        9 / 100
        Car-Dependent
        31 / 100
        Somewhat Bikeable

        Nearby schools

        GreatSchools rating
        Schools provided by the listing agent
        • Elementary: Willow Lane
        • Middle: Eyer
        • High: Emmaus
        • District: East Penn

        Source: GLVR. This data may not be complete. We recommend contacting the local school district to confirm school assignments for this home.

        A local agent can set up tours, give advice and negotiate with sellers.

        A local lender can help you make sure your offer is ready when you are.

        Browse local experts

        Similar homes