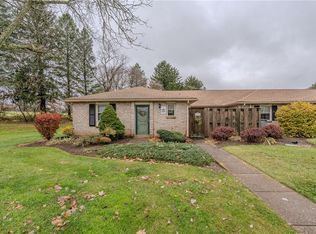
The classic brick exterior anchors this ranch-style home, presenting timeless architecture topped with a shingle roof. A concrete sidewalk winds past the manicured green lawn, leading directly to the covered porch. Traditional shutters and established landscaping frame the front entryway, creating a serene and inviting approach to the residence.
Inside, the open living and dining space features exposed ceiling beams that add architectural character to the main living area. Carpet flooring runs throughout these comfortable spaces, while ceiling fans provide a cooling breeze. The heat pump warms the interior, while central air conditioning cools it. The home is equipped with a functional kitchen featuring rich wood cabinetry, tile flooring and backsplash and essential appliances including a refrigerator, electric range, oven, and dishwasher.
The home includes a study designed with plush carpeting and a built-in bookcase. In the cozy bedrooms, carpet flooring is paired with ceiling fans, while one bedroom features a classic multi-pane window and another offers sliding glass doors that open to the outdoors and a spacious walk in closet. The bathrooms present ceramic tile flooring, one with a classic tub and shower combination, and another featuring a white vanity with a sliding glass shower enclosure and linen closet.
Daily tasks are managed in a functional laundry room equipped with a washer and dryer, and ceramic tile flooring and a spacious storage closet. The property features concrete walkways that extend through the sprawling lawn, providing easy connections across the grounds. The surrounding community offers accessible neighborhood amenities, including a fenced community tennis court and a community swimming pool alongside a clubhouse.
This Lower Macungie Township property is ready for its next chapter, combining structured brick design with comfortable interior features. Schedule a private tour today to experience the layout and peaceful setting firsthand.
For sale
$295,000
3032 Aronimink Pl, Macungie, PA 18062
2beds
1,423sqft
Condominium, Multi Family
Built in 1974
-- sqft lot
$288,400 Zestimate®
$207/sqft
$401/mo HOA
What's special
Classic brick exteriorShingle roofTraditional shuttersEstablished landscapingRich wood cabinetryClassic multi-pane windowManicured green lawn
- 4 days
- 442
- 11
Zillow last checked:
Listing updated:
Listed by:
Lisa M. Smith 610-390-2221,
Coldwell Banker Hearthside 610-465-5600,
Sean C. LaSalle 610-737-5369,
Coldwell Banker Hearthside
Source: GLVR,MLS#: 783563 Originating MLS: Lehigh Valley MLS
Originating MLS: Lehigh Valley MLSFacts & features
Interior
Bedrooms & bathrooms
- Bedrooms: 2
- Bathrooms: 2
- Full bathrooms: 2
Heating
- Electric, Forced Air
Cooling
- Central Air, Ceiling Fan(s)
Appliances
- Included: Dishwasher, Electric Dryer, Electric Oven, Electric Range, Electric Water Heater, Disposal, Refrigerator, Washer
- Laundry: Electric Dryer Hookup
Features
- Dining Area
- Flooring: Carpet, Tile, Vinyl
Interior area
- Total interior livable area: 1,423 sqft
- Finished area above ground: 1,423
- Finished area below ground: 0
Property
Parking
- Parking features: Off Street
Features
- Stories: 1
- Patio & porch: Covered, Patio, Porch
- Exterior features: Porch, Patio
Details
- Parcel number: 547493336148 47
- Zoning: U-Urban
- Special conditions: None
Construction
Type & style
- Home type: Condo
- Architectural style: Ranch
- Property subtype: Condominium, Multi Family
Materials
- Brick
- Foundation: Slab
- Roof: Asphalt,Fiberglass
Condition
- Unknown
- Year built: 1974
Utilities & green energy
- Electric: Circuit Breakers
- Sewer: Community/Coop Sewer, Public Sewer
- Water: Community/Coop, Public
Community & HOA
Community
- Features: Sidewalks
- Subdivision: Fairways At Brookside
HOA
- Has HOA: Yes
- HOA fee: $401 monthly
Location
- Region: Macungie
Financial & listing details
- Price per square foot: $207/sqft
- Tax assessed value: $154,600
- Annual tax amount: $4,076
- Date on market: 8/31/2026
- Ownership type: Common
Estimated market value
$288,400
$274,000 - $303,000
$2,293/mo
Price history
| Date | Event | Price |
|---|---|---|
| 8/31/2026 | Listed for sale | $295,000+201%$207/sqft |
Source:  GLVR #783563 Report a problem GLVR #783563 Report a problem | ||
| 11/24/1999 | Sold | $98,000$69/sqft |
Source: Public Record Report a problem | ||
Public tax history
| Year | Property taxes | Tax assessment |
|---|---|---|
| 2026 | $4,077 | $154,600 |
| 2025 | $4,077 +6.8% | $154,600 |
| 2024 | $3,819 +2% | $154,600 |
| 2023 | $3,742 | $154,600 |
| 2022 | $3,742 +4.6% | $154,600 |
| 2021 | $3,576 +1% | $154,600 |
| 2020 | $3,542 +10208.5% | $154,600 |
| 2019 | $34 | $154,600 |
| 2018 | $34 | $154,600 |
| 2017 | -- | $154,600 |
| 2016 | -- | $154,600 |
| 2015 | -- | $154,600 |
| 2014 | -- | $154,600 +199% |
| 2012 | -- | $51,700 |
| 2011 | -- | $51,700 |
| 2010 | -- | $51,700 |
| 2009 | -- | $51,700 |
| 2008 | -- | $51,700 |
| 2007 | -- | $51,700 |
| 2006 | -- | $51,700 |
| 2005 | -- | $51,700 |
| 2004 | -- | $51,700 |
| 2003 | -- | $51,700 |
| 2002 | -- | $51,700 |
| 2000 | -- | $51,700 |
Find assessor info on the county website
Monthly payment
Est. payment
Payment breakdown
Explore the cost of this home by adjusting the details. Changes won't be saved.Climate risks
Neighborhood: 18062
Nearby schools
Schools provided by the listing agent
- High: Emmaus High School
- District: East Penn
Source: GLVR. This data may not be complete. We recommend contacting the local school district to confirm school assignments for this home.
Similar homes
- $385,0002 bd2 ba1.5k sqft5747 Whitemarsh Dr, Macungie, PA 18062For Sale
 MLS ID #783707, Jackie Curley, IronValley RE of Lehigh Valley. GLVR
 - $310,0003 bd3 ba1.6k sqft324 Surrey Pl #324, Macungie, PA 18062For Sale
 MLS ID #782454, Stacey V. Figueroa, BHGRE Valley Partners - Emmaus. GLVR
 - $259,9002 bd3 ba1.3k sqft2874 Aronimink Pl, Macungie, PA 18062For Sale
 MLS ID #783049, Jennifer Brehm, Coldwell Banker Hearthside. GLVR
 - $324,9003 bd3 ba2k sqft6652 Pioneer Dr, Macungie, PA 18062For Sale
 MLS ID #783428, Yakaris Baez, I-Do Real Estate. GLVR
